
A two-storey home addition in Oakville expands outward on new ground at both the main and upper levels. It can create a more generous main floor while adding bedrooms, bathrooms, laundry, or a primary suite above. The key is not simply fitting two levels into a footprint. The addition must improve circulation, light, structure, exterior composition, and the rooms that remain in the original house.
At Oakville Home Additions, we design and build two-storey home additions as part of a coordinated view of the complete home and property. Before a footprint or room arrangement becomes fixed, we look at how the house needs to work after the project, what the site can support, and which existing conditions need further investigation.
What makes a two-storey addition different?
A two-storey addition is different from a second-storey addition. A second-storey addition places new space above an existing part of the house. A two-storey addition creates new foundation, main-floor space, upper-floor space, and roof structure together.
That distinction affects the decisions that need to be coordinated. A two-level addition can give the main floor and upper floor a stronger relationship, but it also requires a foundation and framing system designed for the loads above, a well-resolved connection to the existing house, and a plan for how the new volume sits within the yard.
It is often worth exploring when one isolated room will not solve the larger problem. For example, a household may need a more functional kitchen and gathering area downstairs while also needing a bedroom, bathroom, or private suite upstairs. The best direction depends on the actual house, property, and desired use of both levels.
Start with the finished home’s daily movement
The new rooms should be planned with the original rooms, not as separate boxes attached to the back or side of the house. Begin by describing where daily life currently breaks down: crowded kitchen traffic, an indirect route to the garden, insufficient shared space, limited bedroom capacity, or an upper floor that no longer supports the household.
Then test how people will move through the finished home. On the main level, a kitchen, dining area, great room, family room, mudroom, or garden connection needs clear paths around doors, cabinetry, furniture, and stairs. Upstairs, bedrooms, bathrooms, laundry, and a primary suite need sensible access from the existing hall and stair.
Furniture and circulation should appear on early plans. An empty room outline can appear spacious while becoming constrained once seating, storage, door swings, and a route to the garden occupy the same area. It is also useful to consider what happens on the original side of the connection. A new opening may alter where furniture sits, remove wall space, change daylight, or create a new passage through an existing room.
Plan both floors together, not one at a time
A two-storey addition needs a coherent relationship between its main-floor and upper-floor layouts. An appealing upper bedroom arrangement can create a difficult ground-floor plan if the supporting walls, service routes, or stair connection are not considered at the same time.
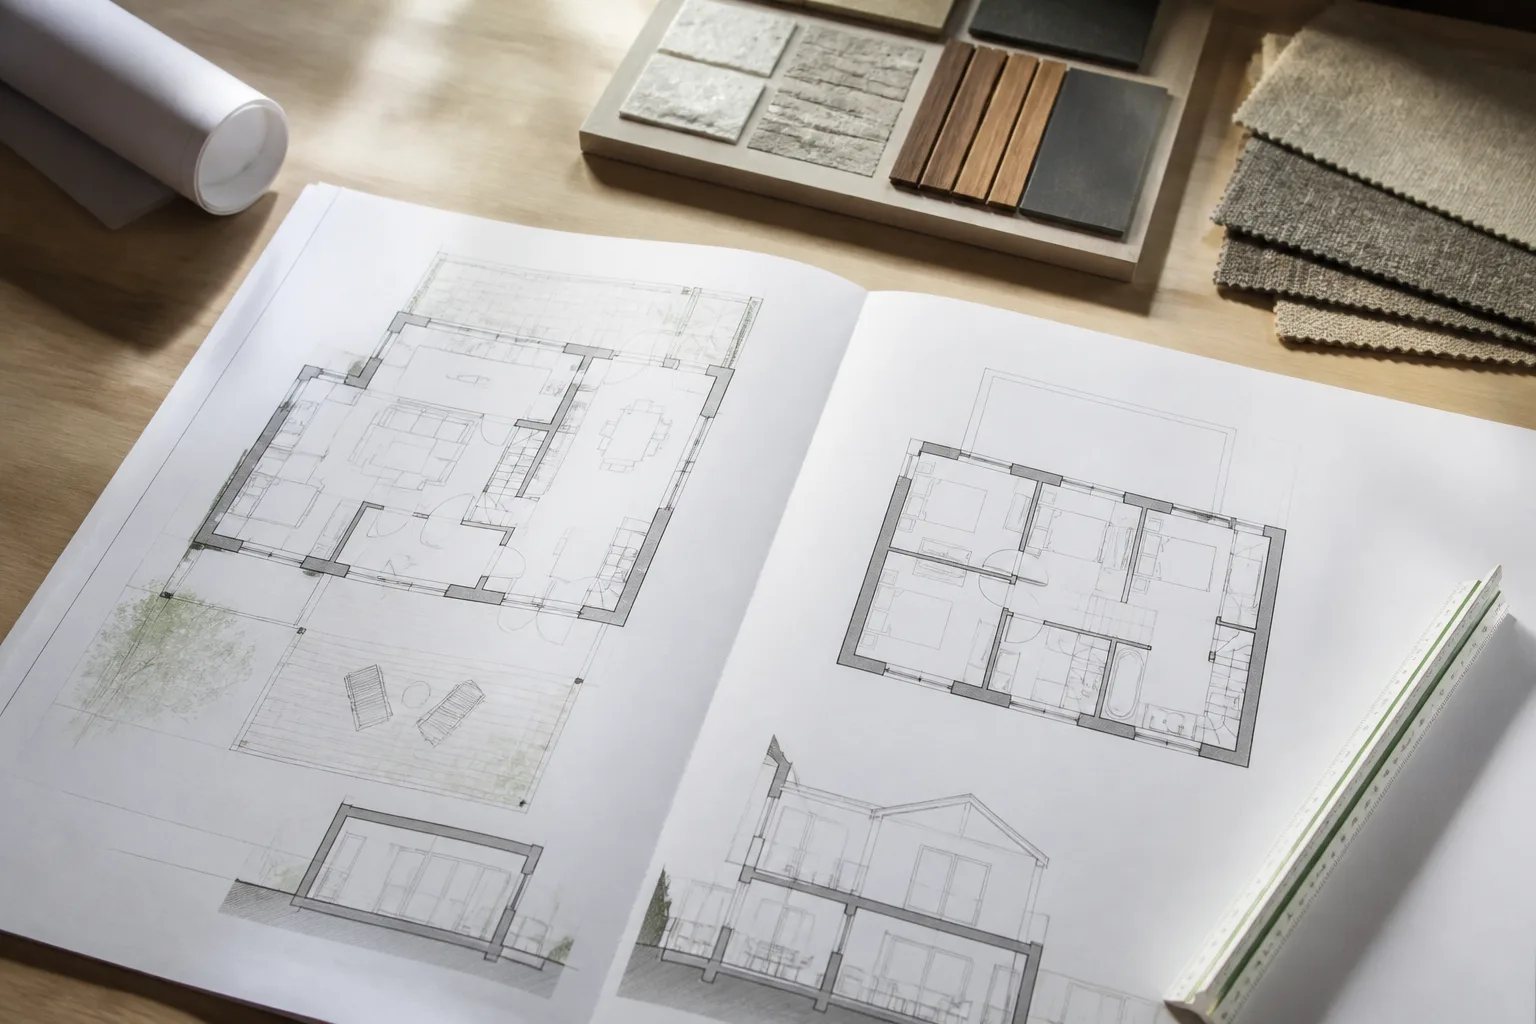
For the main floor, examine where the addition meets the kitchen, dining room, family room, entry, or garden. For the upper floor, examine the relationship to existing bedrooms, bathrooms, hallways, rooflines, and windows. The resulting plan should make sense in section as well as from above.
Floor levels, ceiling heights, window heads, existing eaves, and roof pitch can reveal challenges that are not visible in a simple plan view. A small difference in height can affect a ceiling transition, roof junction, or exterior proportion. Studying the building in plan, section, and elevation early makes it easier to adjust the design before finishes or exterior materials are being discussed.
Stairs and the old-new connection deserve early attention
A stair is more than a route to the upper floor. It uses valuable main-floor area, affects ceiling space and sightlines, and can change how the entry, kitchen, or living spaces work. A poorly placed stair can undermine an otherwise generous addition by creating an awkward corridor or interrupting a room that needs quiet and usable wall space.
The opening between the existing home and the new addition also needs careful review. Existing walls may carry loads, and concealed plumbing, electrical, heating, cooling, or ventilation routes can affect where openings and new rooms can go. Existing drawings can be incomplete, especially where previous alterations were made, so visible conditions should be separated from assumptions that need measurement or qualified investigation.
Early design priority
A stair and structural opening can reshape the rooms you keep
Before choosing an upper-floor layout, test where the stair, supporting structure, and service routes will affect the main floor. These elements can change circulation, ceiling conditions, daylight, and usable wall space in the original home.
Design the exterior as one composition
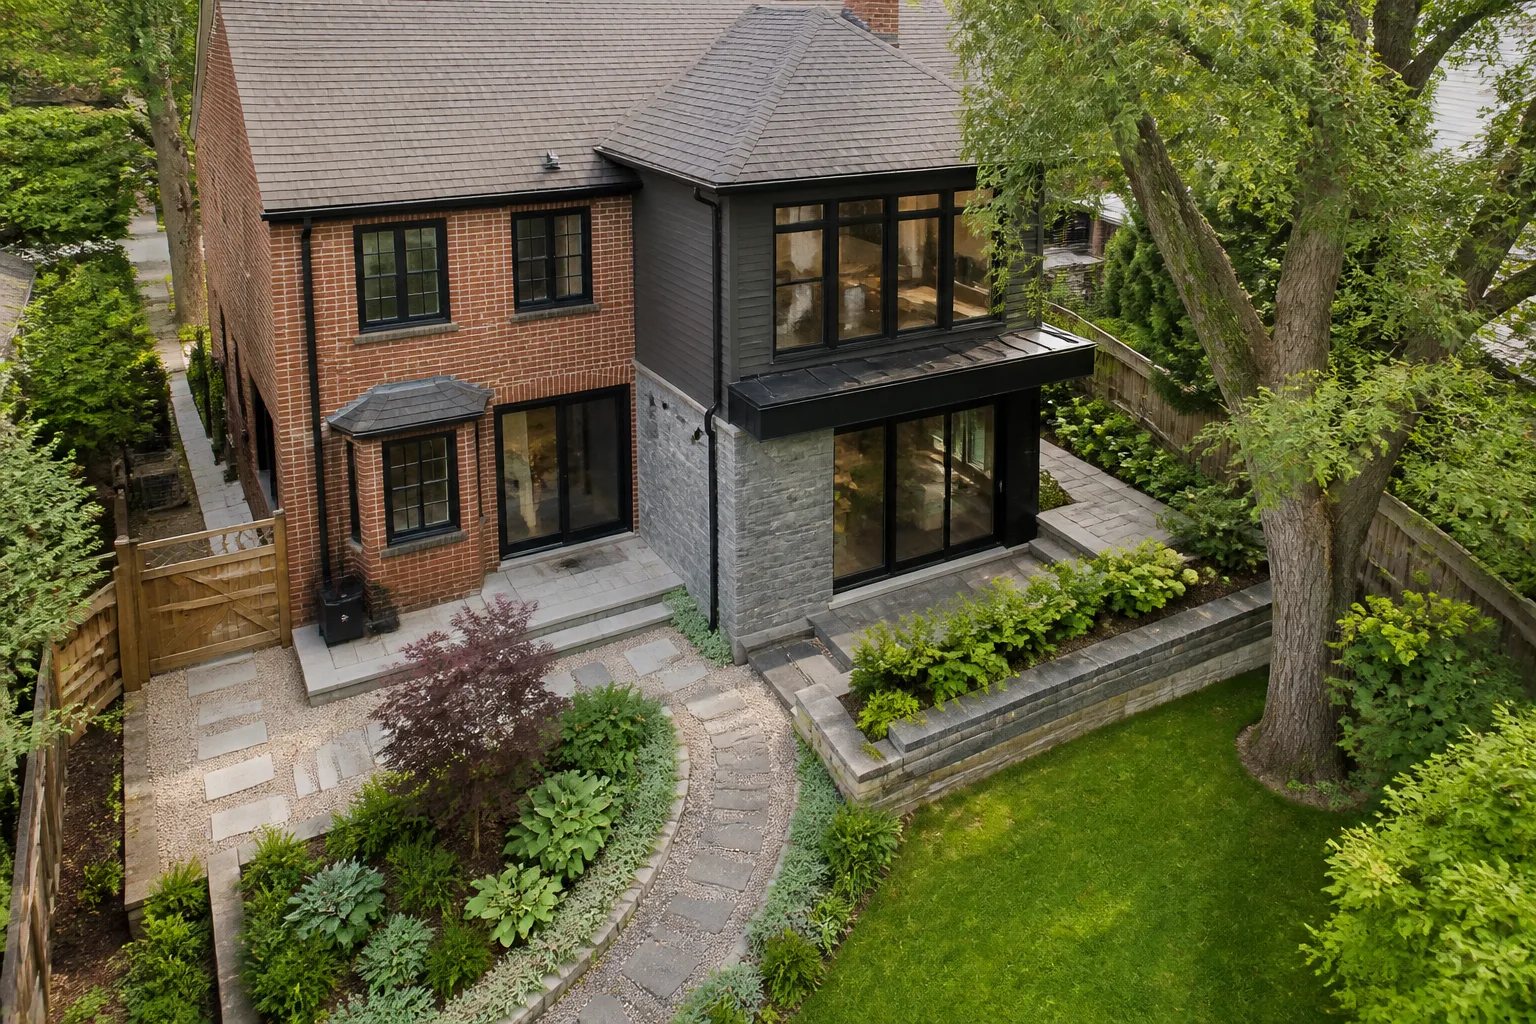
A two-storey addition changes the home’s massing from the street, side yards, and garden. Roof form, eave lines, wall alignment, window rhythm, and materials should be considered from each of these viewpoints. A strong design does not have to copy every original detail, but the relationship between old and new work should be deliberate.
Window decisions also affect life inside the house. A new volume can cover an existing opening or reduce daylight reaching the centre of the original home. Larger windows can bring light and views into new rooms, but their size and placement also need to account for furniture walls, privacy, comfort, ventilation, and outdoor orientation. More glass alone does not guarantee a better room.
Our addition design and exterior integration approach explores the relationship between rooflines, materials, proportions, and the visible old-new junction.
Account for foundation, framing, and building systems
New foundations carry the addition’s two levels and roof loads. The structural connection between existing and new construction must be properly detailed, along with the paths that manage water, air, heat, and structural forces at the junction. These are not separate technical items to solve after the architecture is complete. They shape what can be built and how calm and cohesive the final addition can look.
Building systems need the same early coordination. A bathroom, laundry, or other wet room above living space can affect plumbing routes, ventilation, and access for future maintenance. New rooms can also require changes to heating, cooling, electrical work, finishes, and services in the original house. A complete project brief should show those linked changes rather than treating them as incidental work outside the addition.
Review the lot, landscape, and approval path
The footprint of a two-storey addition changes more than the floor plan. Excavation access, material staging, mature trees, existing patios and walkways, grade changes, and the route of rainwater can all shape what is practical. A construction route can affect landscape areas beyond the finished walls, while a changed threshold or new roof area can require coordinated decisions about drainage and restoration.
Oakville requirements are property-specific. The Town of Oakville identifies home additions as building permit projects and directs homeowners to review zoning before preparing a permit application. Depending on the address and scope, tree protection, heritage status, conservation review, grading, and drainage can also matter. The Town’s published addition guidance identifies a grading plan for additions greater than 50 square metres, but current requirements should always be confirmed for the actual property and proposal.
Approval of one item does not confirm every other requirement. Our pages on Oakville home addition zoning, home addition permits, and grading, drainage, and site planning explain the early questions that can affect a proposed addition.
Compare the complete scope, not just new square footage
Two additions with similar floor area can have very different scopes. The difference may come from the required foundation work, structural changes to the original home, relocation of services, stair design, affected finishes, access limitations, hardscape repairs, and landscape restoration. New area is only one part of the project.
For a more useful comparison, list the work triggered in the existing house as well as the new rooms. Include the original spaces affected by a structural opening, relocated window, altered ceiling, new mechanical route, or changed path to the garden. This gives the project a more honest basis for discussing scope than a single area figure.
Preparation checklist
What to gather before planning a two-storey addition
Bring the information you have, while keeping unknowns visible for property-specific review.
- An available survey or measured property dimensions, with its date noted
- Photographs of all exterior elevations, the yard, and interiors likely to change
- Any previous drawings and known history of structural, mechanical, or layout changes
- A ranked list of rooms and routines the completed home needs to support
- Features worth preserving, such as a valued room, garden area, mature tree, or exterior view
- Questions about zoning, grade, drainage, tree protection, heritage status, or construction access
Bring the right information to an early conversation
Available records help establish what is known and which questions need closer investigation. They do not certify that a particular footprint, upper level, or approval route will work, but they can make early planning much more productive.
A well-planned two-storey addition treats the new rooms, original house, roofline, systems, garden, and property constraints as one project. The aim is a completed home that works more clearly at both levels, rather than a large new volume with unresolved connections to the house around it.
Helpful answers
Frequently Asked Questions
Discuss Your Two-Storey Addition Plans
Share the rooms you want to improve and the details you have about your home and property so we can begin with the right questions.