
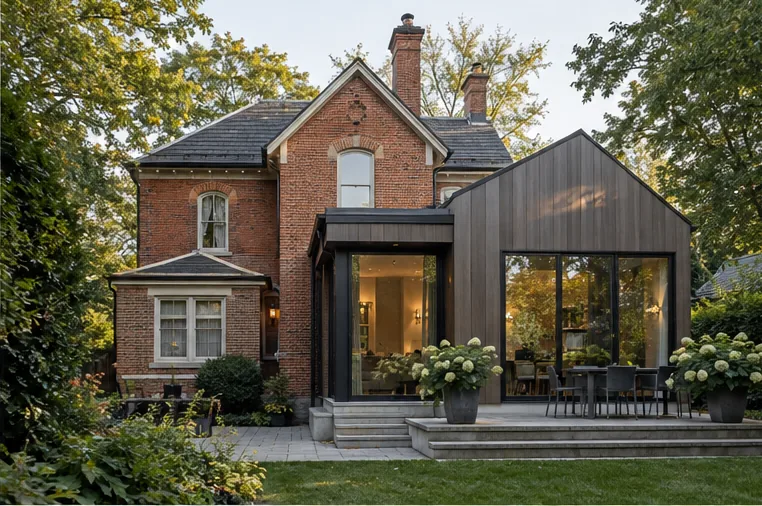
Oakville Home Additions focuses on substantial residential expansions considered in the context of the whole house. A new room changes more than a plan dimension: it can change the street elevation, the garden, the path through the main floor and the technical demands on an older building.
A home worth keeping
Many homeowners consider an addition because the location, neighbourhood and original character of the property remain valuable. The brief begins with what should be preserved, which daily activities need more room and what the existing layout makes difficult. This approach helps avoid a large new wing that solves one problem while leaving the rest of the house less coherent.
Architecture at the scale of the property
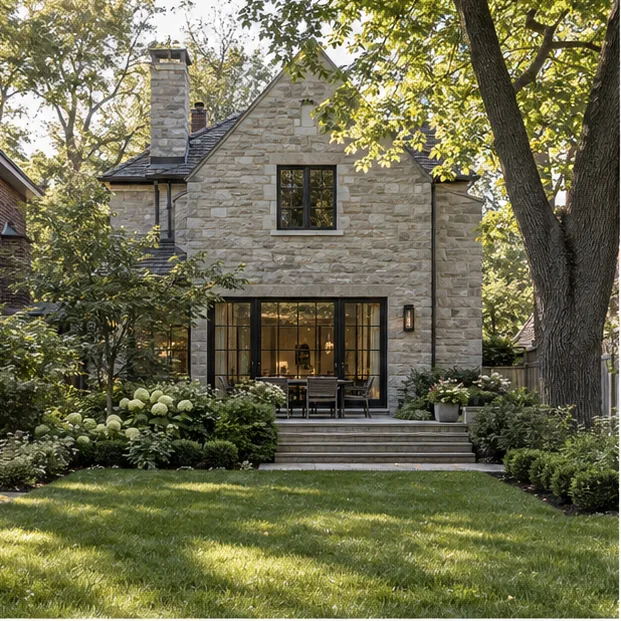
Roof forms, window rhythm, materials and landscape are not decorative afterthoughts. The addition should work from the street, through its side elevations and at the garden, where the family will spend time. In an established Oakville setting, mature trees, grade and neighbouring views can be as consequential as the internal room list.
Questions before promises
We begin by asking what records are available and what needs to be verified. A survey, drawings, photographs and a description of the house create a better basis for a first conversation. Specific zoning, structure, site and approval findings require the appropriate property-specific review. No website can determine whether an individual foundation accepts another storey or whether a particular side yard has room for an extension.
A complete project scope
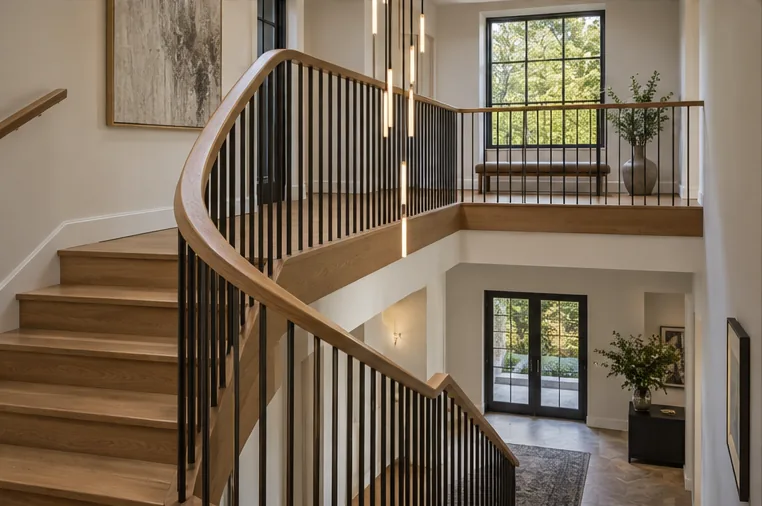
The new rooms should be planned together with the older rooms they touch. That may involve stairs, floors, ceilings, kitchen cabinetry, lighting, heating or plumbing. Exterior drainage, planting and access are also part of the finished result. Discussing these elements early helps compare the complete project rather than isolated square footage.
The design conversation
Some owners already know that they need a rear kitchen extension. Others know only that the house no longer serves them well. Both starting points are useful. The next step is to describe the desired daily experience, the qualities to preserve and any constraints already known. From there, the most relevant expansion direction can be investigated with care.
What an early enquiry can include
Photographs of front, rear and side elevations, the current kitchen or stair, an available survey, and a short list of desired rooms all help frame the discussion. If the property is older, near a natural feature or has mature trees, mention it. If the scope could involve a separate dwelling rather than connected family space, say so clearly because the regulatory questions differ.
The best result is a house that feels more coherent and comfortable, with new area that makes the original rooms more valuable to daily life. Explore the addition types, feasibility questions and project process, then begin a project enquiry.
The existing house is the starting point
Walk through the home at the times it feels most strained. In a kitchen, note where family members cross the work area or where storage cannot be reached without interrupting someone else. In an upper floor, note privacy between bedrooms, the route to bathrooms and where daylight enters the landing. These observations make the discussion more productive than a list of desired square feet. They also show whether a change in the original rooms is as important as the construction outside them.
Look at the house from the street and garden, including the side elevations that often receive less attention. The addition should resolve rooflines, material transitions and window patterns on every visible face. An elegant interior needs a thoughtful exterior, and neither works well if the new construction compromises mature trees or leaves site drainage unresolved.
From direction to detailed work
The first direction is not the finished design. A property survey, the applicable Oakville zoning, existing structure and building services need to be considered before a preferred form is fixed. Depending on location, heritage designation or regulated natural features can add another review. These are ordinary parts of responsible planning for a substantial change to a valuable home.
As the architecture develops, kitchen clearances, furniture plans, wardrobes, lighting, exterior steps and service routes bring the idea into focus. The project also has to account for temporary protection, access for construction and repairs to the original house. A coherent finished result depends on carrying these practical details through, rather than treating them as work to resolve only after the new volume is framed.
A useful first conversation
Tell us which spaces no longer work and why the property is worth staying in. Mention whether the desired addition should create a main-floor gathering area, private upper rooms, a primary suite or flexible accommodation for family. An available survey, photographs and notes about previous work help identify the next questions. We can discuss an initial direction without pretending that a site-specific structural or municipal answer has already been established.
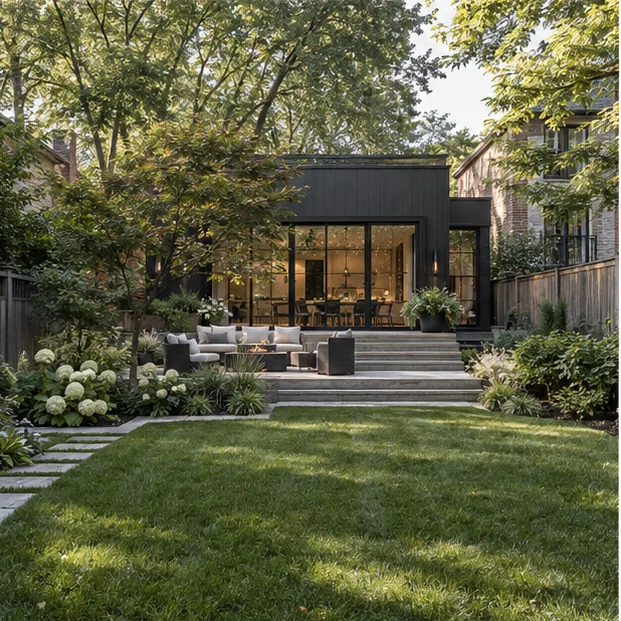
An extension also changes how the garden is reached and seen. The position of a dining table, the height of an exterior threshold and the placement of a mature tree can be as memorable as the square footage. Those observations belong in the architectural brief because they influence the finished house every day.
A room list is therefore the beginning of the design conversation, not its conclusion. We look for the relationships between rooms, roof, garden and the original building so that each major decision strengthens the completed home. The appropriate professional and municipal checks then test the direction against conditions that cannot be established from a first description.
What the home tells us
An existing house presents opportunities as well as constraints. A modest original room might become a useful library when the new gathering area opens to the garden. An awkward upper hallway could gain a more gracious purpose when a suite is planned as part of a new level. A side elevation with carefully proportioned windows may give the strongest clue to the scale of a future wing. Reading those qualities takes time, but it can lead to a better investment than treating the house as an obstacle to new construction.
This whole-home approach includes practical boundaries. Zoning, permits, structural investigation and site approvals must be resolved by the applicable authorities and qualified people. The website offers information and a way to begin the discussion; it cannot replace those steps for a particular address.