
Home Addition Cost & Project Scope begins with the relationship between an existing Oakville home and the space its owners need next. The most useful early question concerns how the completed house will function, look and sit on its property. A larger floor area alone does not settle circulation, roof form, light, structure or the life of the rooms that remain.
For a property-specific direction, assemble an available survey, photographs of the house and yard, drawings if they exist, and a short description of the rooms you want. The review should distinguish what is known from what requires measurement or professional investigation. The following considerations explain where the design work begins for home addition cost & project scope.
Investigation first
Survey information, existing-condition review and early zoning tests may reveal a different scope than the initial idea. Start by describing how that choice changes daily movement through the house. A dimension that looks generous in isolation may be compromised by doors, furniture or the route to the garden. Compare at least two plausible arrangements against measured conditions, then consider what happens to the original room on the other side of the junction. The proposed addition should improve the plan on both sides of its boundary.
Design and approvals
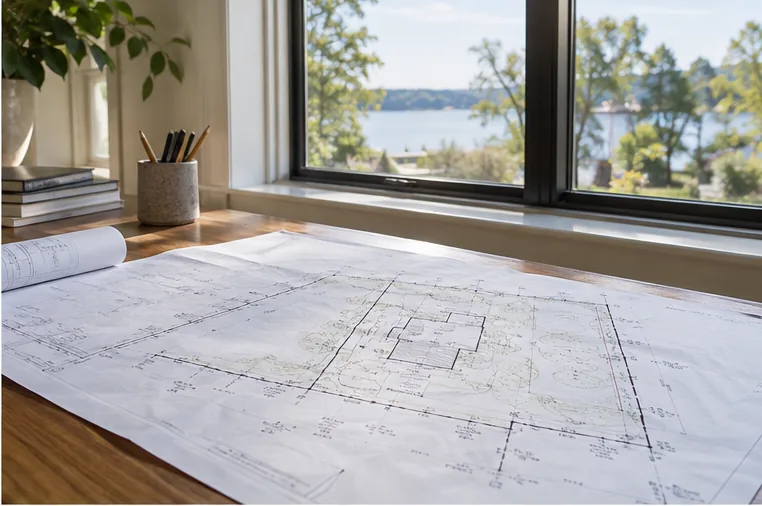
Drawings, structural coordination, permit review and applicable heritage or conservation work are separate efforts. This decision belongs in an early property review rather than a finish-selection meeting. Existing drawings may be incomplete, especially where previous owners changed walls or mechanical systems. Record what can be measured, identify what remains concealed and seek the appropriate qualified assessment before relying on a structural assumption. That sequence protects the architectural idea from being built around an unverified existing condition.
Groundwork and foundation
Excavation, access, protection and drainage differ across sites and addition types. Look at the house from the approach, each side yard and the garden, then walk the corresponding routes indoors. The building is experienced as a continuous sequence, so a solution that looks convincing from one photograph may appear abrupt from another angle. Small changes in roof shape, wall alignment or window placement can preserve coherence without making the new work pretend to be older than it is.
Existing-house structure
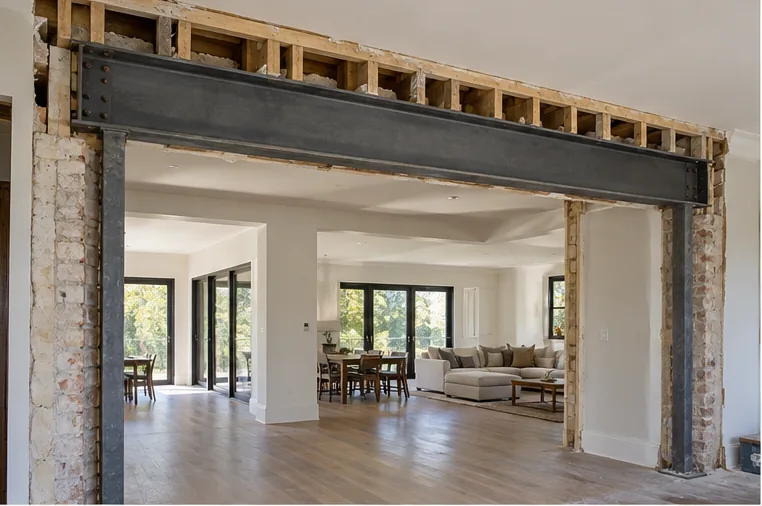
Opening bearing walls or strengthening support below an upper addition changes the work substantially. Draw the proposal against the actual survey and the complete existing footprint. The relevant Oakville controls vary with the property, and a rule of thumb from another neighbourhood is a weak foundation for a costly design. This step can reveal which direction of expansion is credible before significant work is invested in a particular room layout or exterior expression.
Envelope and roof
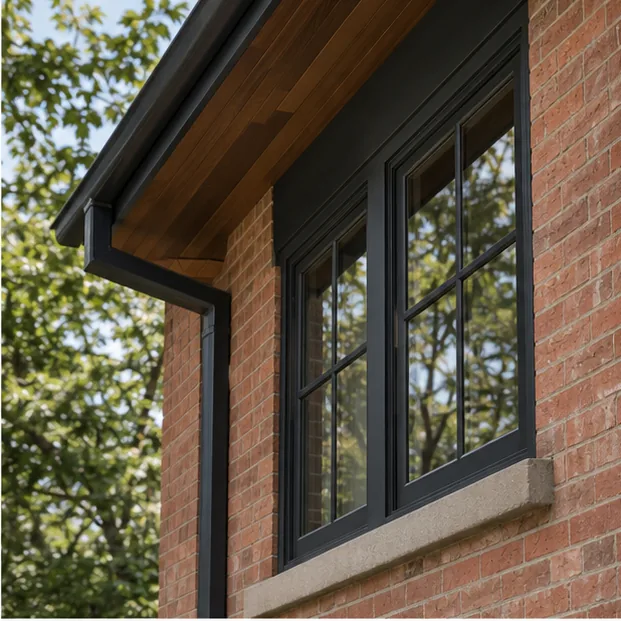
New walls, windows, insulation, cladding and old-new roofing junctions are significant cost drivers. The visible finish is only one part of the connection. Water, heat, air and structural forces must be carried correctly between old and new construction. Coordinate the roof and floor levels with the sections through the building, and consider access for later maintenance. A persuasive addition feels calm because these technical decisions have already been reconciled with its appearance.
Mechanical and electrical
Additional rooms can require system capacity, service routes and distribution upgrades. Natural light is a resource for the original rooms as well as the addition. A new volume may cover an existing window or change how far daylight can reach into the centre of the house. Test window heights, room depth and the orientation of outdoor space as part of the plan. More glass can introduce privacy or comfort problems if the openings are chosen without this broader study.
High-value interiors
Kitchens, custom wardrobes, bathrooms, millwork and layered lighting create a different finish scope from an empty room. Site work is easily underestimated when attention stays on the interior. Excavation access, staging, tree roots, existing hardscape and the route for rainwater can all constrain construction. Identify which parts of the garden can remain undisturbed and which will need deliberate restoration. The finished architecture includes its threshold and landscape, not merely the interior face of the new wall.
Work in original rooms
Stairs, circulation, floors and ceilings may need substantial renovation to make the addition work. The application package should reflect the project as actually proposed, including its effect on the existing building. Oakville’s published guidance identifies drawings and technical submissions, but the exact combination depends on the design. Verify current municipal requirements for the address and obtain any other property-specific approvals in the right sequence. Approval of one aspect is not approval of every other aspect.
Site completion
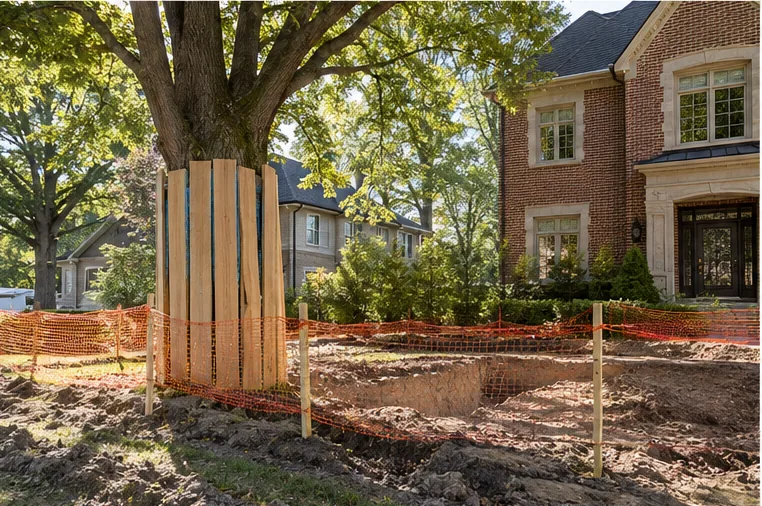
Driveways, patios, grading, tree protection and landscape restoration belong in the complete budget. Compare scope at the level of systems and affected rooms. New area may require changes to structure, heating, plumbing, electrical work, stairs and finishes in the original house. Those existing-house items should be visible in an early project brief rather than treated as incidental touch-ups. It is easier to judge options when both the new rooms and the repairs they trigger are understood together.
Allowance for unknowns
Existing concealed conditions can change the work after construction opens the house. Keep the decision open long enough to compare alternatives, then choose one coherent direction. The right design is the one that can satisfy daily use, the property constraints, architecture and construction sequence at the same time. Where an assumption cannot yet be verified, identify that unknown clearly and carry it into the next stage of investigation rather than promising a simple answer in advance.
Decisions that deserve their own review
Design and approvals in the finished home
Sketch two or three configurations at the same scale, with circulation and furniture shown rather than an empty room outline. Think about who moves through the space at busy times, what is visible from the original rooms and which wall still has to carry storage or art. A credible layout should improve the way the house works after the addition, including the spaces beyond the new footprint. Where a choice benefits one room but compromises another, make that trade-off explicit before settling the plan.
Existing-house structure in the finished home
Study this question in section as well as plan. The heights of floors, windows, ceilings, eaves and the existing roof can make an apparently simple connection unexpectedly difficult. Follow the path of loads and water across the old-new boundary, then look at the same junction from the street or garden. A detail that works structurally still has to look composed. Record any concealed conditions requiring measured or qualified investigation instead of committing to an unsupported architectural gesture.
Mechanical and electrical in the finished home
Consider the comfort and daily use that the finished space must provide. Daylight, privacy, ventilation, heating, acoustics and access for maintenance can pull a design in different directions. Resolve those demands while there is still freedom to move openings or adjust the layout. The best result is often less visually complicated because the technical routes and interior needs have been included in the architecture from the outset. A late service change can disrupt both finishes and proportions.
Site completion in the finished home
Discuss the complete consequence rather than the isolated new room. An access route can disturb landscaping; an upper level may require work below; an exterior door changes grade and paths. List the original areas to repair, approvals to confirm, and the condition of the property once the work is complete. This list becomes a more useful basis for comparing options and discussing scope than a single area figure. It also helps avoid leaving the old and new parts of the house visibly disconnected.
Oakville property and approval checks
The Town of Oakville describes a home addition as work added to an existing building and directs applicants to review zoning before preparing a building permit application. Property-specific tree protection, heritage status and Conservation Halton review can also matter. Its published addition guide identifies a grading plan when the addition is greater than 50 square metres, and it describes a separate demolition permit for a proposal that substantially removes the original house. Always confirm the current requirements against the actual address and proposed scope.
Start with the Town’s addition application guidance and zoning resources. A first conversation can identify the questions to investigate; it cannot certify that a particular property supports a proposed footprint, upper level or approval route.
What to bring to the first conversation
- An existing survey or dimensions, if available.
- Photographs of all elevations, relevant interiors and the surrounding site.
- Any previous drawings or known history of structural changes.
- A ranked list of desired rooms and the qualities of the original house worth preserving.
- Questions about trees, grade, heritage status or construction access.
Explore related planning and additions
Home Additions · Addition Whole Home Renovation · Home Addition Feasibility.
Ready to discuss the house you have and the space you want to create? Share the property details and the questions that matter most through the project enquiry below.
Questions homeowners ask
What should I check before planning home addition cost & project scope?
Start with property records, the existing house, Oakville zoning and the rooms the addition must serve. Foundation, trees, grade and other site conditions require a property-specific review.
Does the addition require a building permit in Oakville?
The Town lists additions to a house among building permit projects. Other approvals can apply to a particular property or scope.
Can I know feasibility or cost from photos alone?
No. Drawings, measurements, site conditions, existing structure and proposed finishes determine the design and scope.