
Before the first drawing.
Thoughtful reading on the property, architecture and choices behind a home addition.
 OAKVILLE / PLANNING
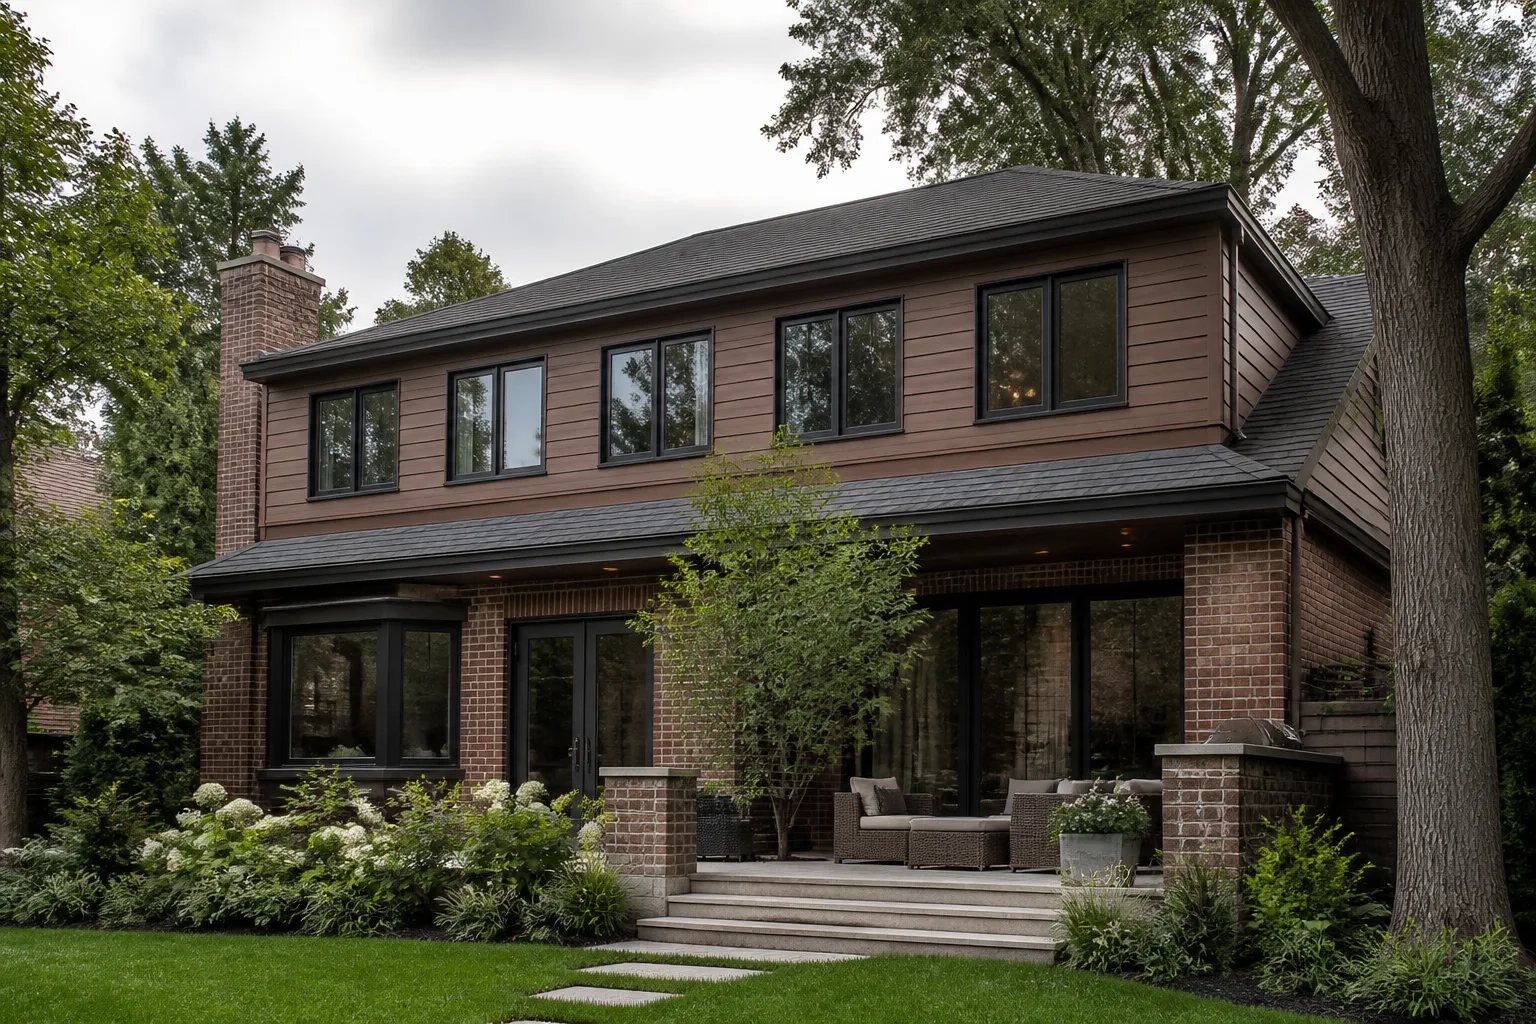
Second-Storey Addition Planning in Oakville: 6 Decisions Before Design
A second-storey addition can add living space without expanding the home's ground-level footprint, but it changes far more than the roofline. Learn which questions to resolve before a design direction becomes fixed.
Read article ↗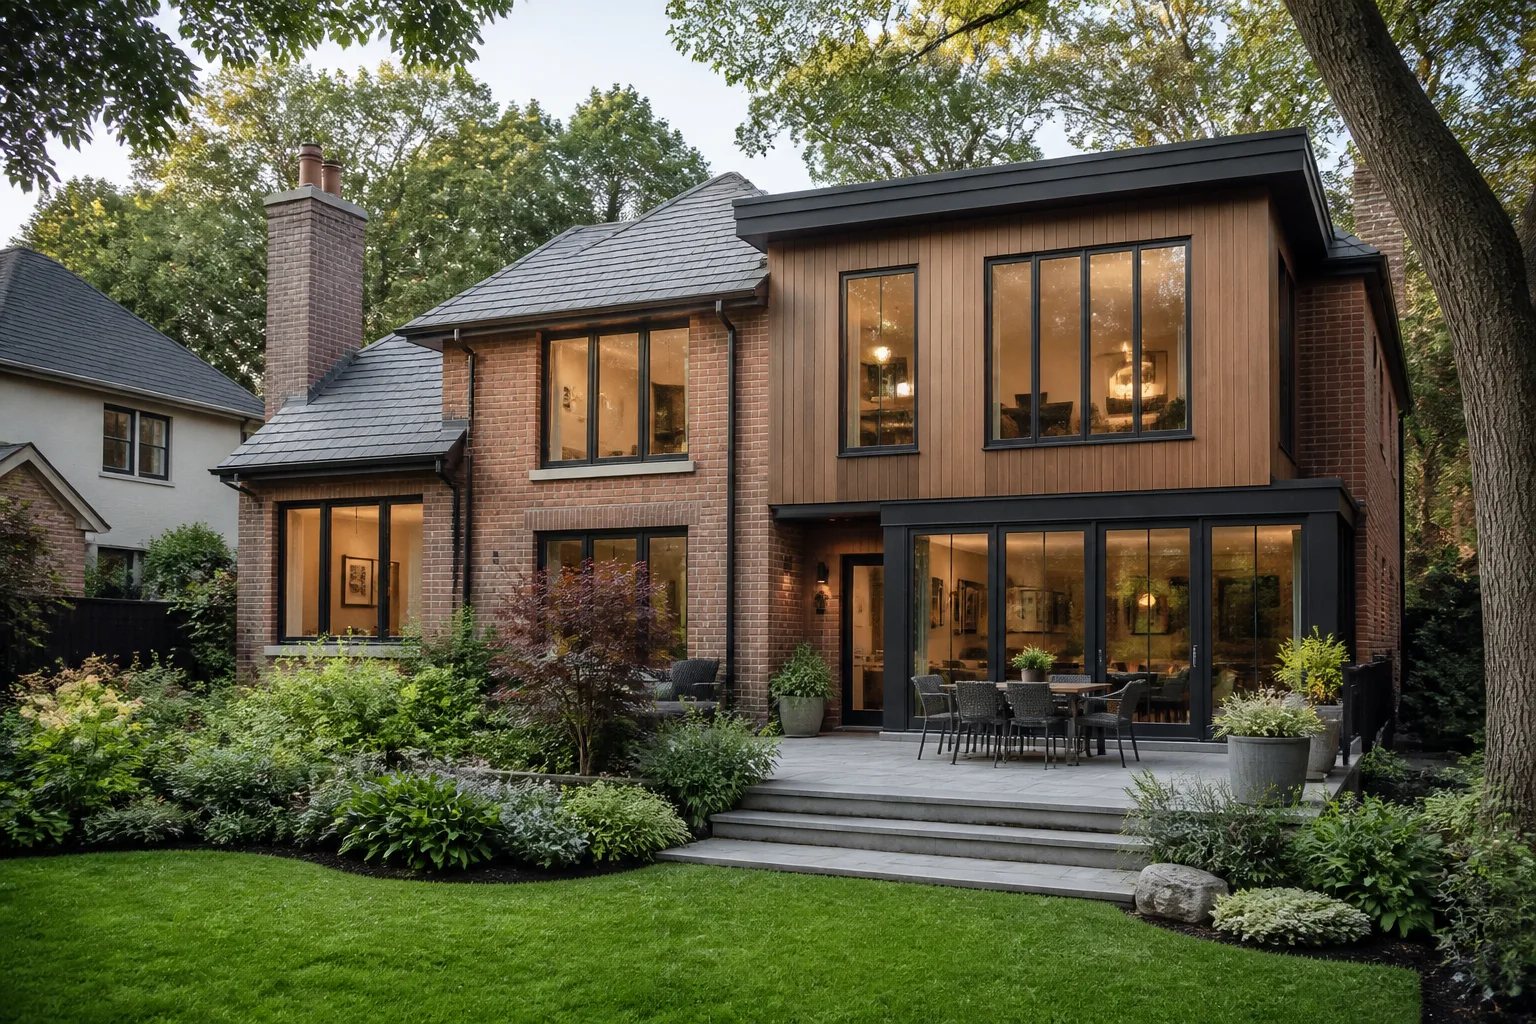 OAKVILLE / PLANNING
Planning a Two-Storey Home Addition in Oakville: What to Solve First
A two-storey addition can create connected new space on both floors, but it succeeds only when the existing house, property, structure, and daily routines are planned together.
Read article ↗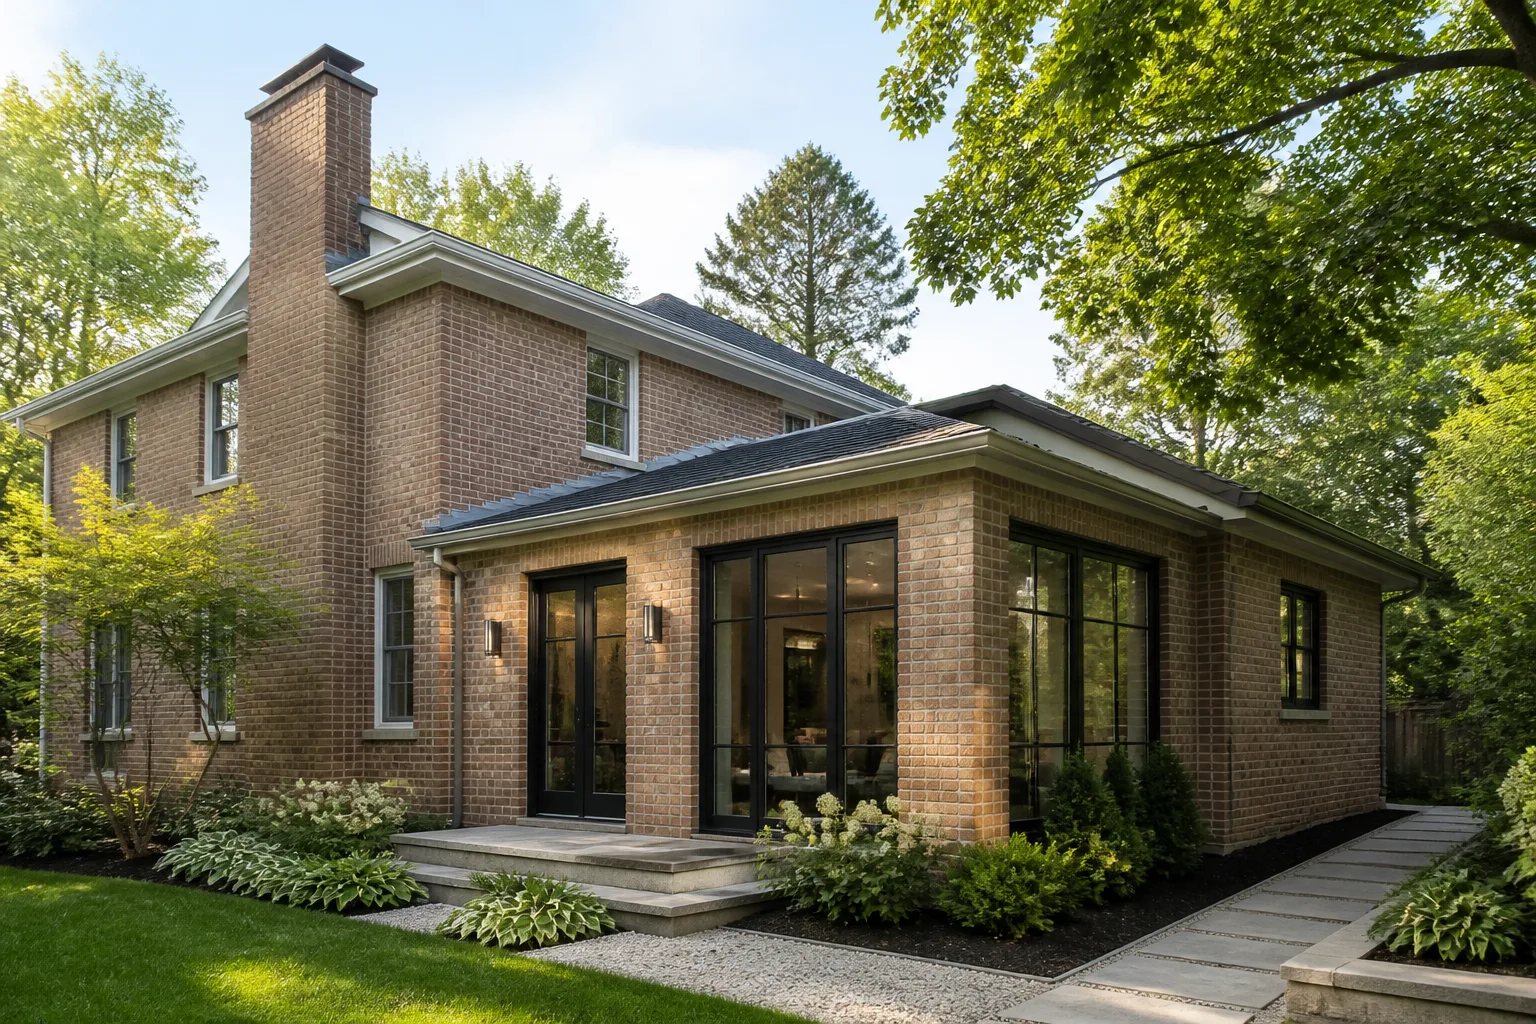 OAKVILLE / PLANNING
Side Additions for Oakville Homes: How to Make a Narrow-Site Plan Work
A side addition can create valuable living space without taking over the back garden, but it must work with the lot, existing rooms, light, access, and approval path.
Read article ↗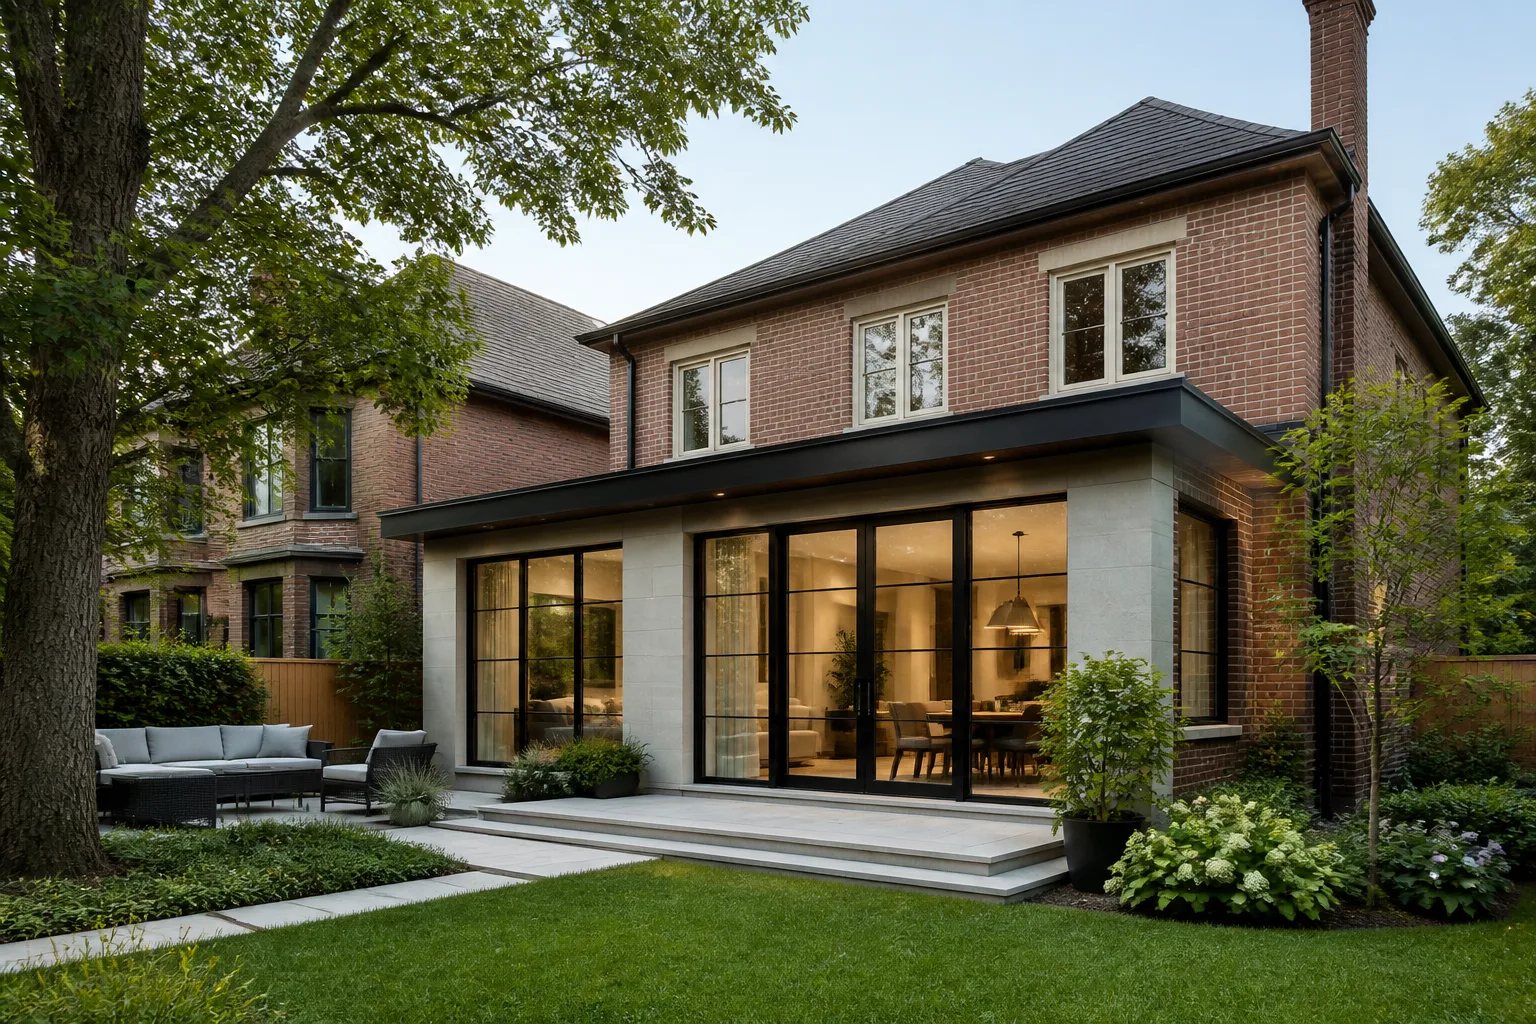 OAKVILLE / PLANNING
Planning a Rear Addition for an Oakville Home: What to Solve Before Design
A rear addition can transform a crowded main floor, but the strongest plans improve the original house, garden connection, and site at the same time.
Read article ↗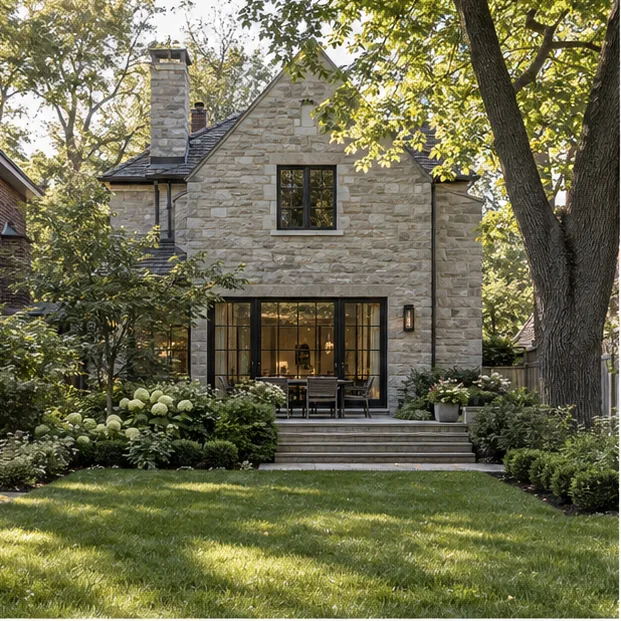 OAKVILLE / PLANNING
How to Make a Luxury Home Addition Look Original to the House
How to Make a Luxury Home Addition Look Original to the House — a property-first guide to architecture, existing-house integration and Oakville planning.
Read article ↗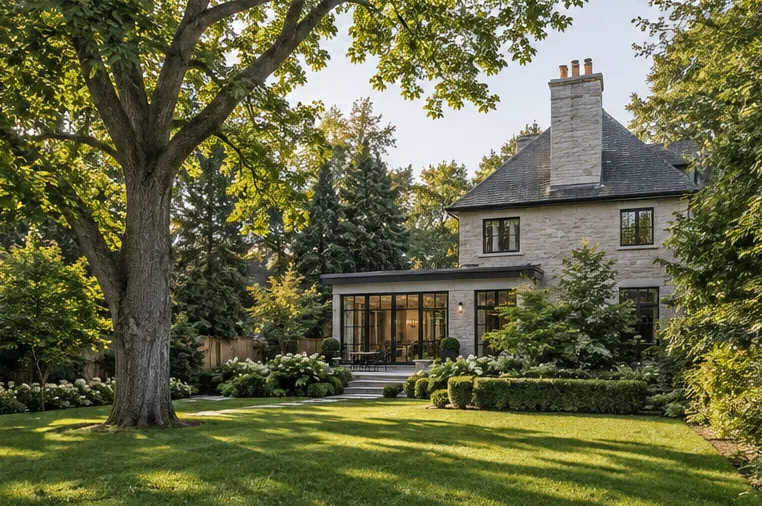 OAKVILLE / PLANNING
How Trees, Grading & Drainage Can Affect an Oakville Home Addition
How Trees, Grading & Drainage Can Affect an Oakville Home Addition — a property-first guide to architecture, existing-house integration and Oakville planning.
Read article ↗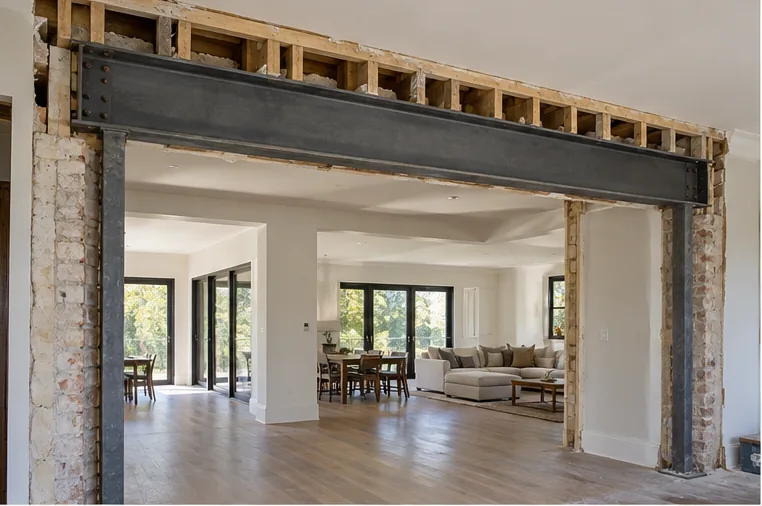 OAKVILLE / PLANNING
Oakville Home Addition Permits: What Homeowners Should Know
Oakville Home Addition Permits: What Homeowners Should Know — a property-first guide to architecture, existing-house integration and Oakville planning.
Read article ↗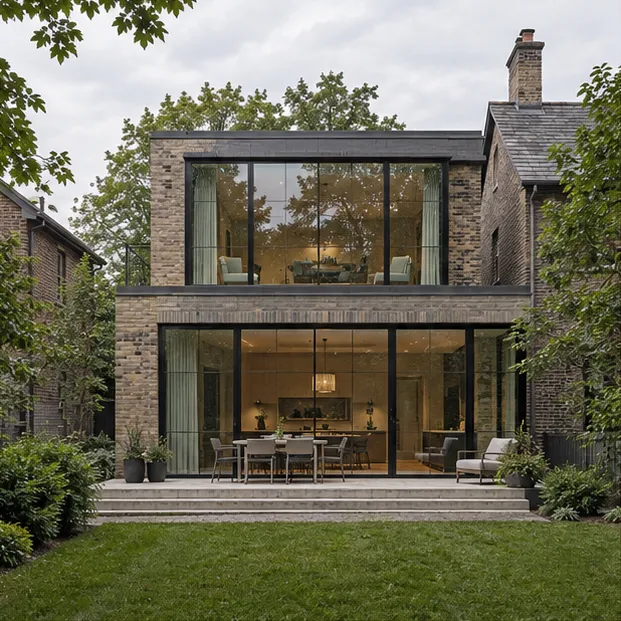 OAKVILLE / PLANNING
Rear Addition vs Second-Storey Addition: Which Approach Fits the Property?
Rear Addition vs Second-Storey Addition: Which Approach Fits the Property? — a property-first guide to architecture, existing-house integration and Oakville planning.
Read article ↗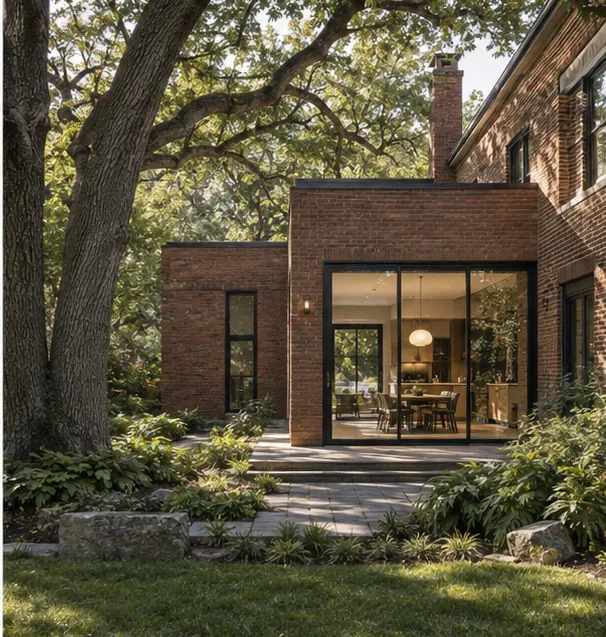 OAKVILLE / PLANNING
What to Know Before Planning a Home Addition in Oakville
What to Know Before Planning a Home Addition in Oakville — a property-first guide to architecture, existing-house integration and Oakville planning.
Read article ↗