
Expansion is an architectural choice shaped by the existing house and the limits of its lot. These individual services address different homeowner needs. Use the groups to compare possible directions, then study the pages that reflect what you want the completed house to become.
Build out
These directions create different relationships between the house, property and daily routines. Compare them against the actual survey, structure, trees and the rooms that remain in use.
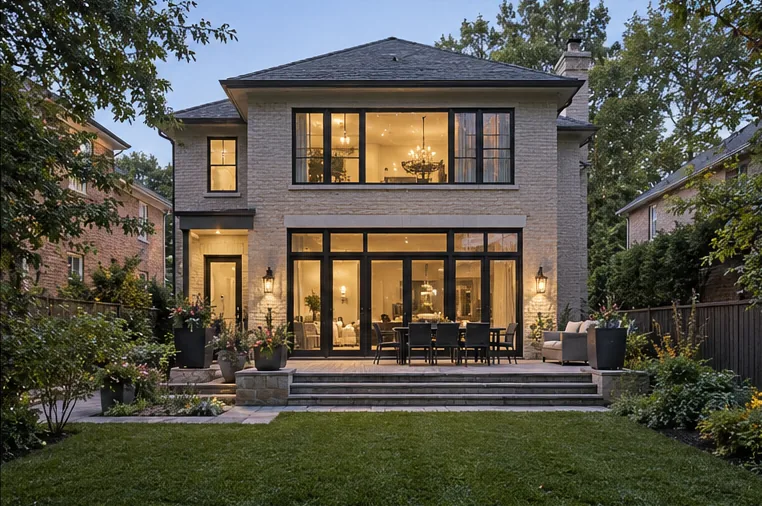
Rear Home Additions
An elegant rear addition can reshape a kitchen, family room and the relationship between the house and garden. Decide whether the new area should hold the kitchen, the family room, dining or a combination that improves movement. The full page examines the old-new junction, the site and the work beyond the visible new room.
Side Home Additions
A side wing can create meaningful new space where the property, setbacks and existing house support it. Study the usable yard and the location of windows before assuming a side footprint is possible. The full page examines the old-new junction, the site and the work beyond the visible new room.
Two-Storey Home Additions
A new footprint extending across two levels can transform shared living below and private rooms above. A two-storey addition builds outward on new ground at both storeys; it is different from placing another storey on existing walls. The full page examines the old-new junction, the site and the work beyond the visible new room.
Build up
These directions create different relationships between the house, property and daily routines. Compare them against the actual survey, structure, trees and the rooms that remain in use.
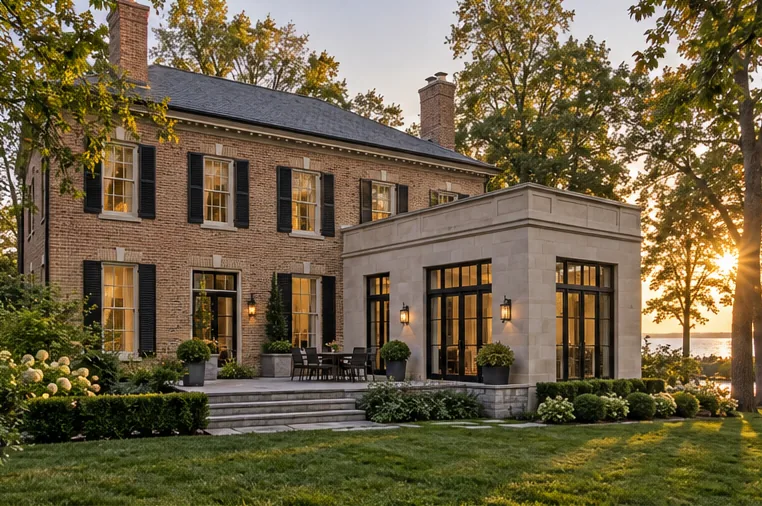
Second-Storey Additions
Build above the existing house only after its structure, zoning and new roof are properly investigated. Compare a complete new floor against a targeted wing according to desired rooms and exterior proportions. The full page examines the old-new junction, the site and the work beyond the visible new room.
Above-Garage Additions
Space above an attached garage can support a suite or other private room when the existing structure is suitable. Assess garage foundations, walls and roof before treating the space above as available building area. The full page examines the old-new junction, the site and the work beyond the visible new room.
Expand important living spaces
These directions create different relationships between the house, property and daily routines. Compare them against the actual survey, structure, trees and the rooms that remain in use.
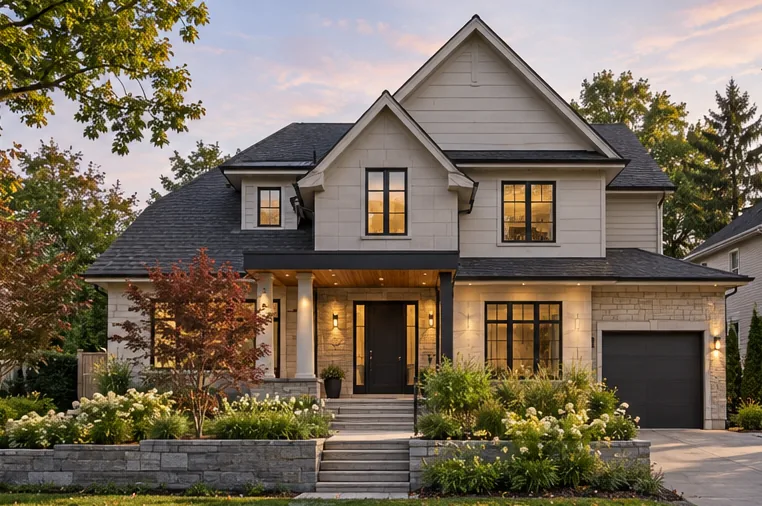
Kitchen & Main-Floor Extensions
A real extension adds permanent area for a kitchen, dining and family plan that the original footprint cannot hold. A renovation reuses existing square footage; an extension establishes new permanent area and a new building envelope. The full page examines the old-new junction, the site and the work beyond the visible new room.
Great Room & Family Room Additions
Create a generous family gathering place with furniture, light and architecture planned together. Test actual seating groups, circulation and the relationship to adjoining kitchen and dining spaces. The full page examines the old-new junction, the site and the work beyond the visible new room.
Primary Suite Additions
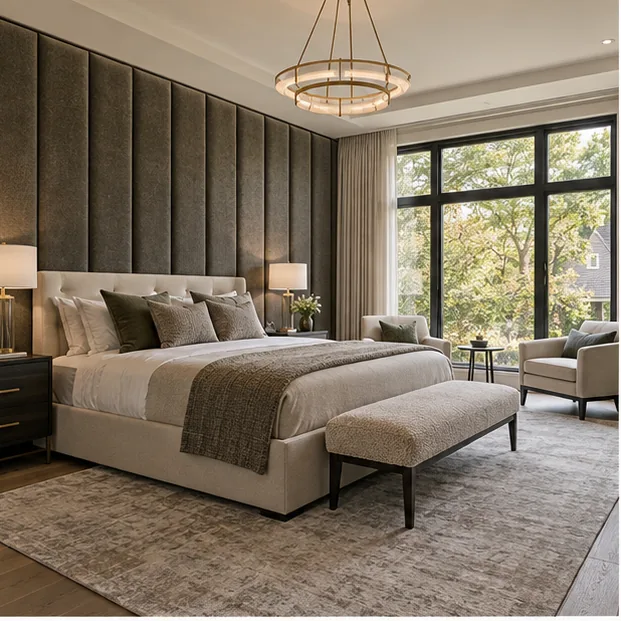
A private suite should unfold naturally from bedroom to dressing room to ensuite. Plan bed placement, furniture clearances and quiet views before fixing the exterior windows. The full page examines the old-new junction, the site and the work beyond the visible new room.
Bedroom & Bathroom Additions
Add private rooms and washrooms that fit the household, circulation and existing building systems. A child, guest or older family member may need different privacy, closet and bathroom arrangements. The full page examines the old-new junction, the site and the work beyond the visible new room.
Mudroom & Entry Additions
A refined everyday entrance can bring order to the house and dignity to a busy transition. A side or garage entry should meet the route used every day, not an idealized route on a plan. The full page examines the old-new junction, the site and the work beyond the visible new room.
Transform the property
These directions create different relationships between the house, property and daily routines. Compare them against the actual survey, structure, trees and the rooms that remain in use.
Multi-Generational Home Additions
Plan connected family living with privacy, comfort and a clear understanding of dwelling-unit rules. Agree which spaces are shared and which should be private before choosing an addition footprint. The full page examines the old-new junction, the site and the work beyond the visible new room.
Attached Garage Additions
An attached garage addition should belong to the architecture and improve the path into the home. Determine clear bay dimensions, door operation and storage before fixing the exterior silhouette. The full page examines the old-new junction, the site and the work beyond the visible new room.
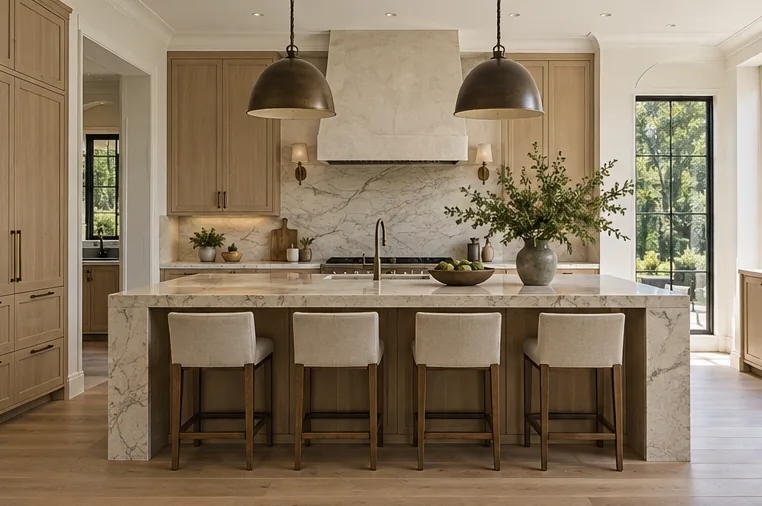
Addition + Whole-Home Renovation
When the goal is a fundamentally better home, the new footprint is only part of the transformation. Ask what every principal room should do once the project is complete, not merely where new area can be placed. The full page examines the old-new junction, the site and the work beyond the visible new room.
Choose by the completed home
A rear addition and a second storey are not interchangeable solely because they contain the same new area. One changes the garden and the main floor; the other changes the roof, load path and often the staircase. A two-storey new footprint differs from building on the original walls. Look at the entire resulting house when comparing the options.
Where the brief includes a kitchen, primary suite or multi-generational accommodation, consider the addition type and the important room together. The architecture should answer both the shape of the home and how someone lives in it.
Begin with feasibility, Oakville zoning and complete project scope before fixing a scheme.
One house, many possible uses
New space can support a shared kitchen and family room, a private upper suite, adaptable bedrooms or an everyday mudroom. Each use has different demands for daylight, storage, privacy, plumbing and connection to the original circulation. A primary suite is not simply a bedroom with a larger bathroom: dressing space and a calm route through all three areas matter. A generous kitchen extension needs room for working clearances, dining, pantry storage and a natural path to the garden.
These goals can lead to different building forms. A rear extension changes the main-floor relationship with the yard; a second-storey addition must address the existing load path and stair; a two-storey new footprint has its own foundation and creates opportunities at both levels. The choice should reflect the actual daily use intended for the finished home.
What the property allows
The existing footprint, side yard and rear yard determine which outward directions deserve study. The foundation and framing determine how much investigation building upward requires. Every option changes some combination of circulation, exterior architecture, services and garden. Compare what each approach asks of the original house rather than judging it by a room count alone.
A substantial Oakville property can also bring tree protection, heritage or natural-feature questions into the decision. Ask those questions before refining an elevation. If a beautiful proposal cannot be built on the actual site, a quieter approach that fits the house and its setting may be the stronger architectural choice.