
ARCHITECTURAL HOME ADDITIONS · OAKVILLE
Expand the Home. Preserve What Makes It Exceptional.
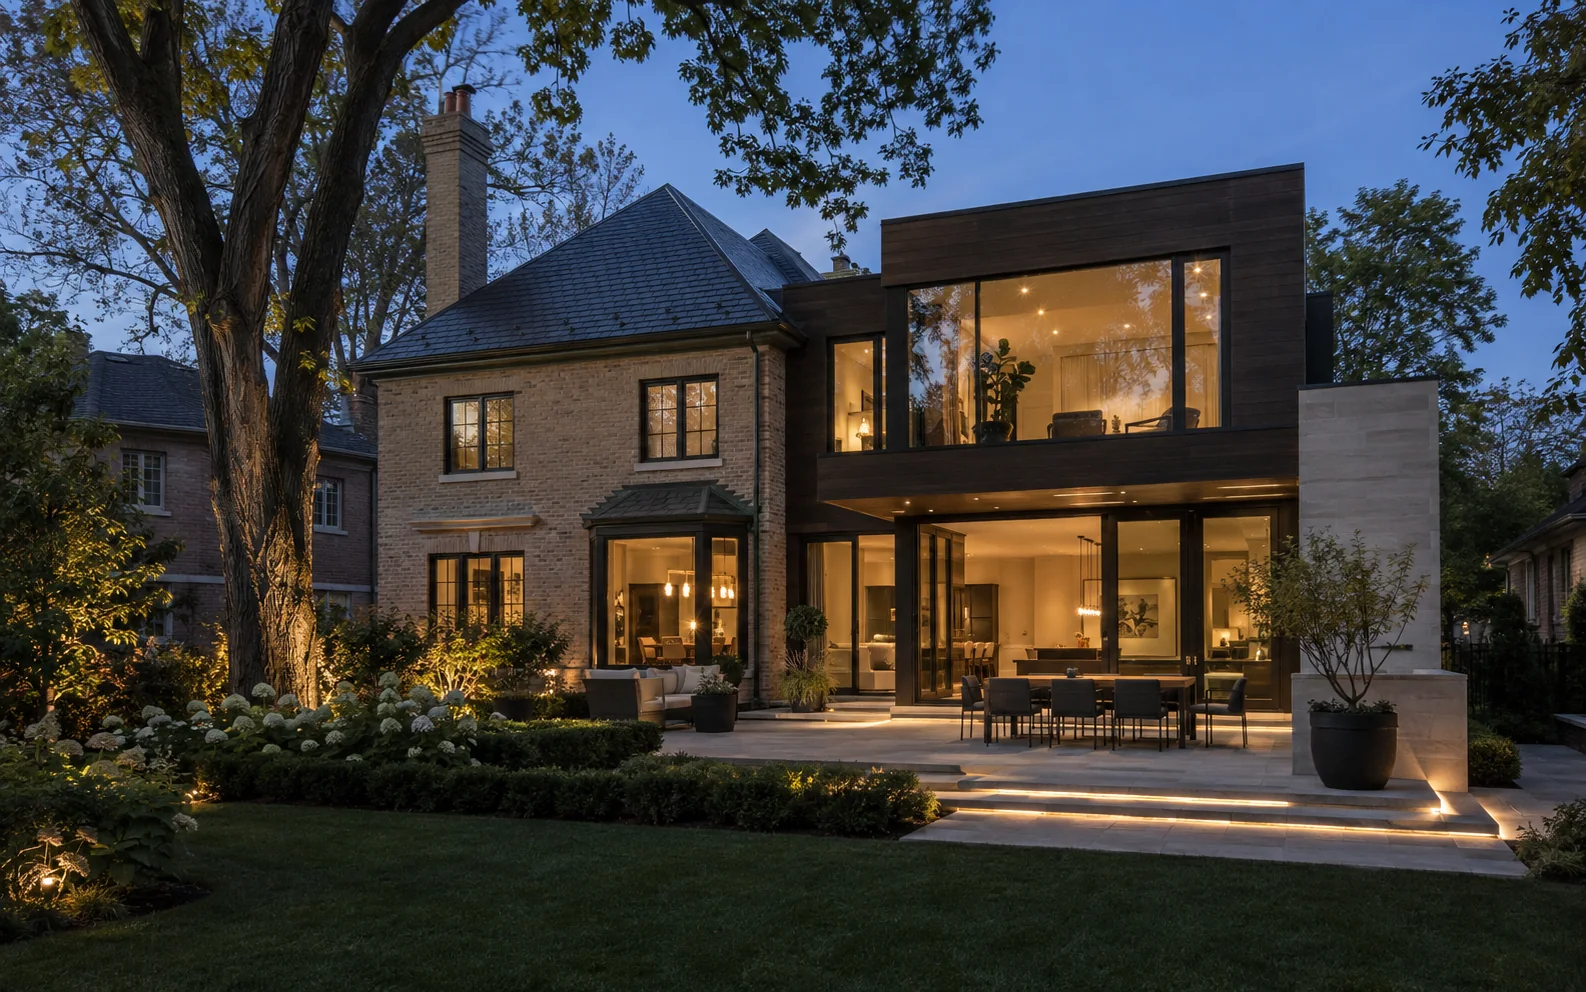
Luxury additions designed around the architecture, property and rooms you already value—so new space feels considered from foundation to final detail.
Rear Additions · Second Storeys · Kitchen Extensions · Primary Suites
Tell us about the home you want to expand.
Share the property, the rooms you want to create, and any survey, plans or photographs you already have.
Prefer to call?289-672-0199Call to discuss your homeKeep what works. Transform what doesn’t.
The best addition preserves the qualities that make an Oakville home worth staying in: the approach from the street, a mature garden, good original rooms and a familiar rhythm of daily life. It also makes clear decisions about the rooms that no longer serve you.
New area can relieve pressure on the kitchen, return light to the centre of the plan and give a family room a real relationship with the garden. The architecture and the existing house have to be drawn as one composition.
Explore home additions ↗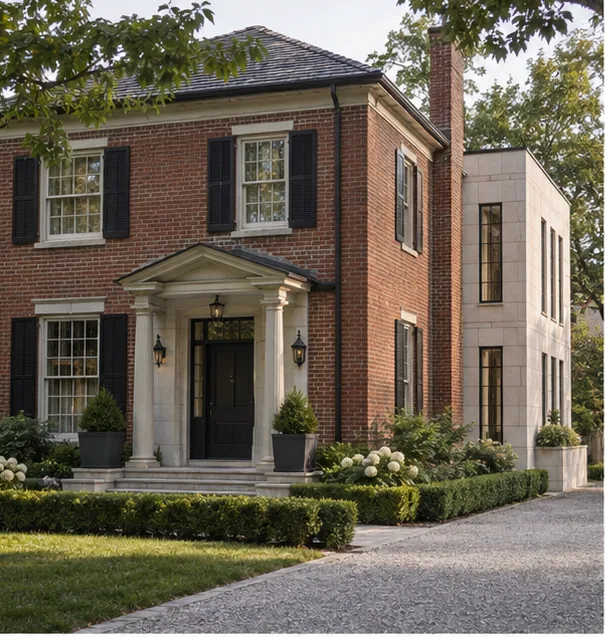
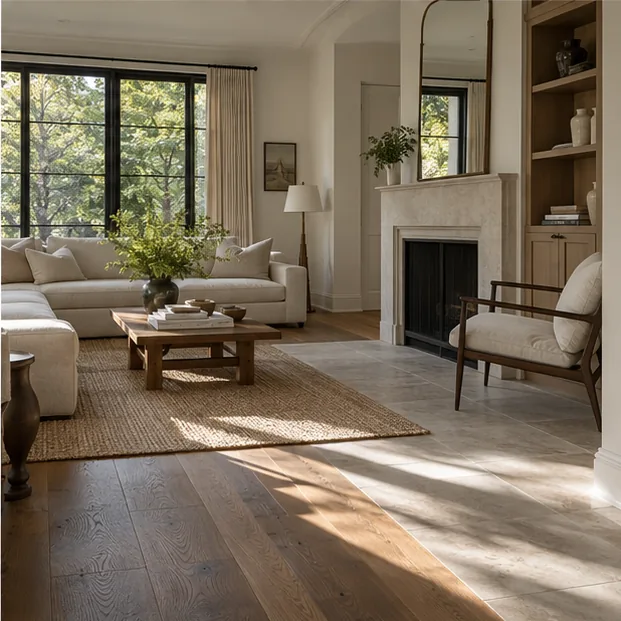
Four ways a home can become more.
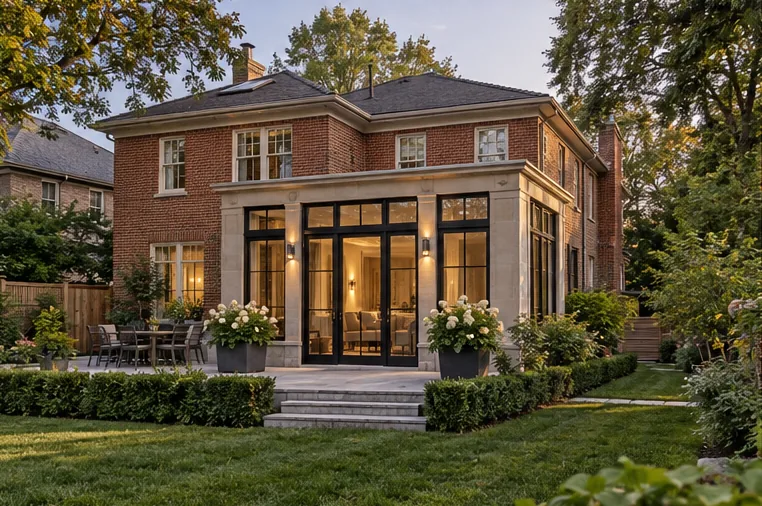
Rear Home Additions
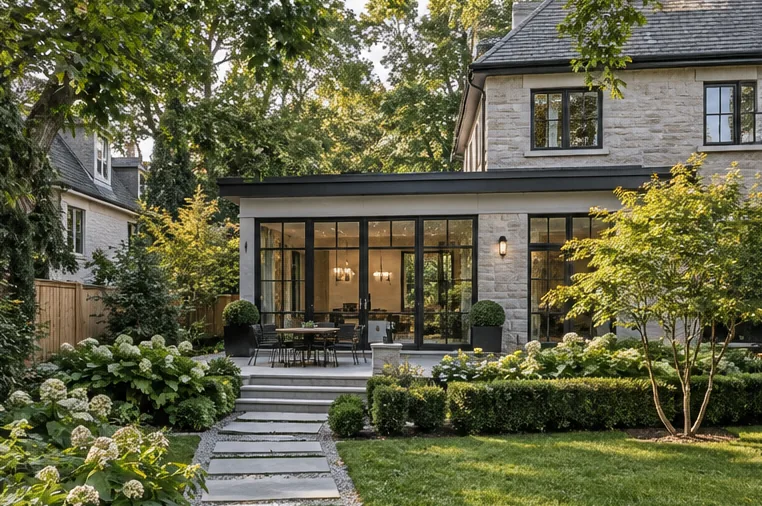
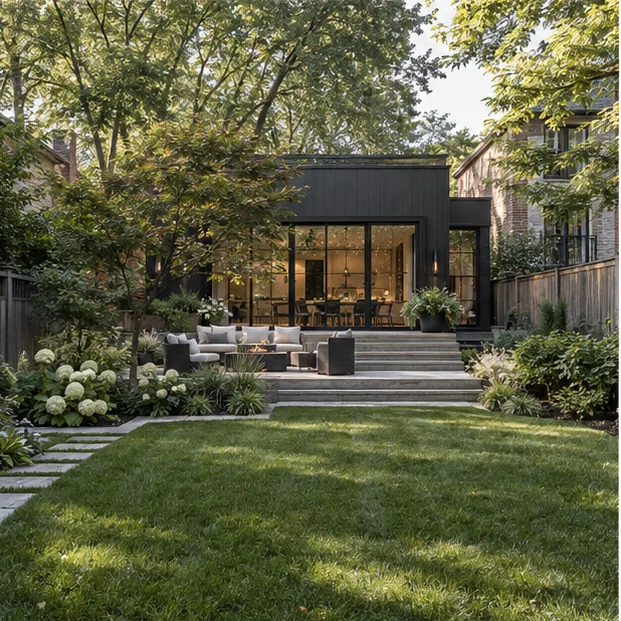
Reframe the main floor around the garden and the rooms that connect to it.
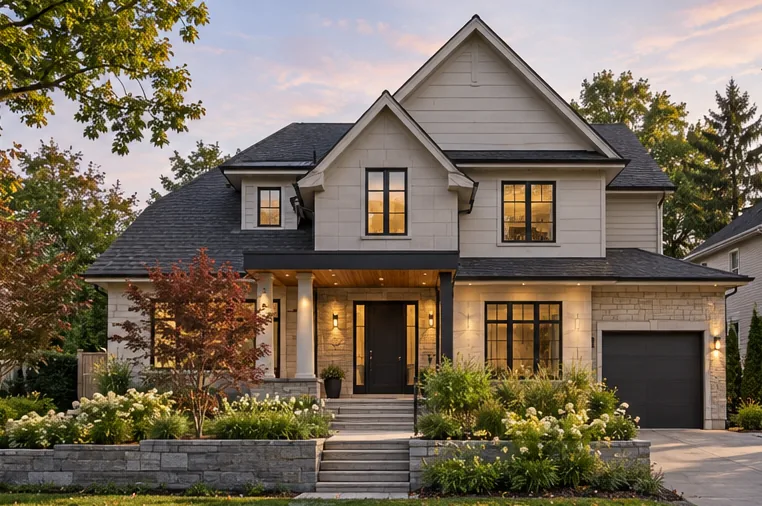
Second-Storey Additions
Create a private level while resolving structure, stair and roof together.
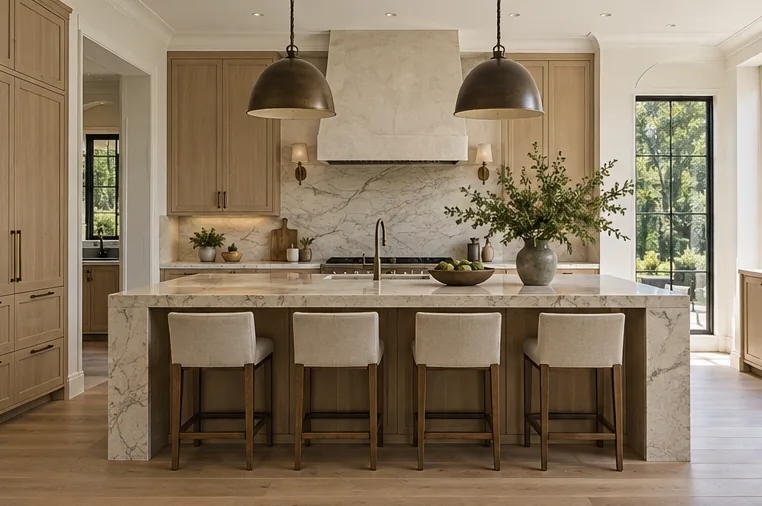
Kitchen & Main-Floor Extensions
Give the kitchen and connected living rooms the permanent space they deserve.
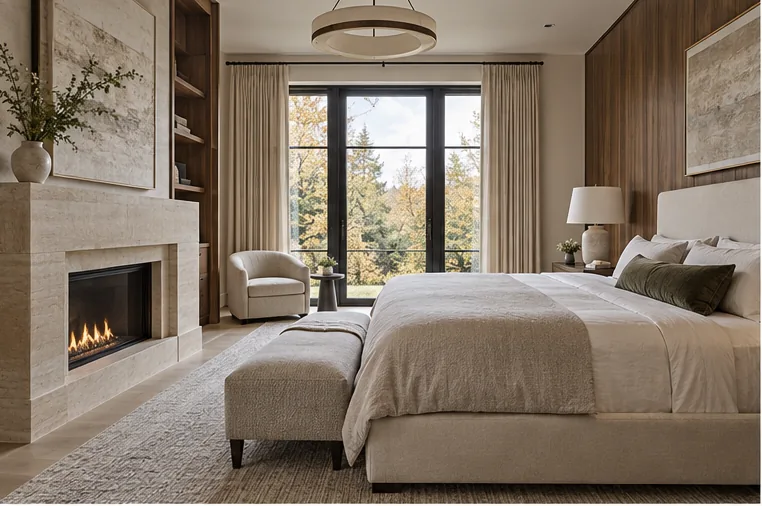
Primary Suite Additions
Compose bedroom, dressing room and ensuite as a deliberate sequence.
Build out. Build up. Recompose the house.
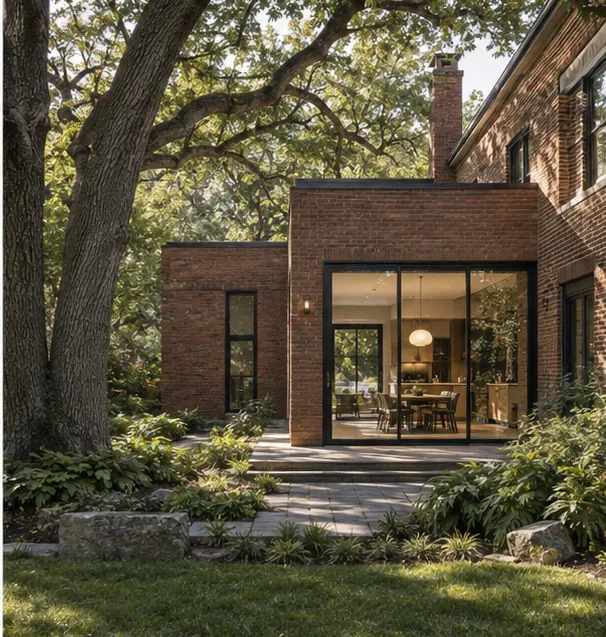
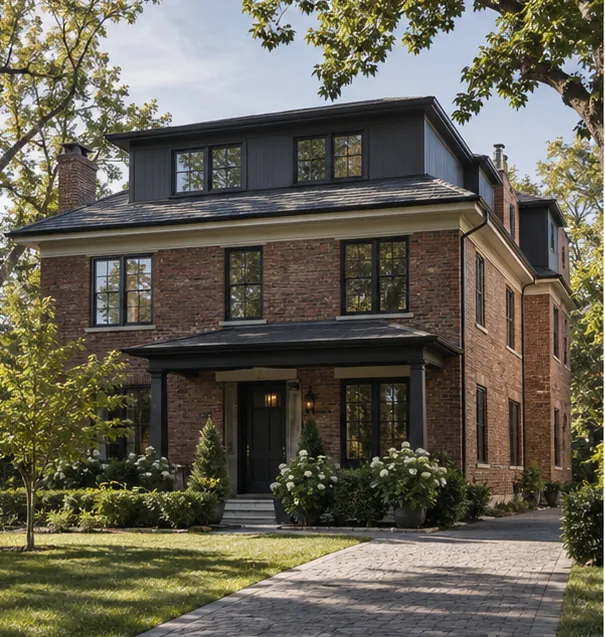
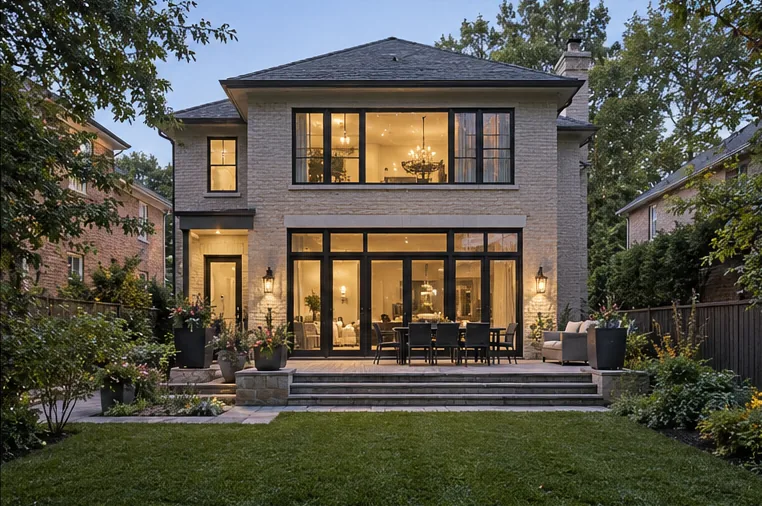
Materials cannot rescue a form that does not belong.
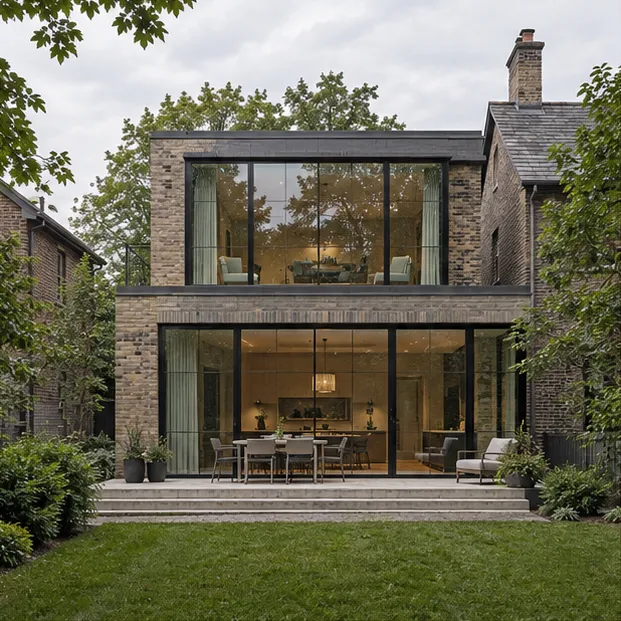
Luxury starts at the scale of the house. Proportion, massing, the roof and the rhythm of windows determine whether new construction reads as a natural continuation or an attachment. Interior finishes matter after the larger architectural moves have been settled.
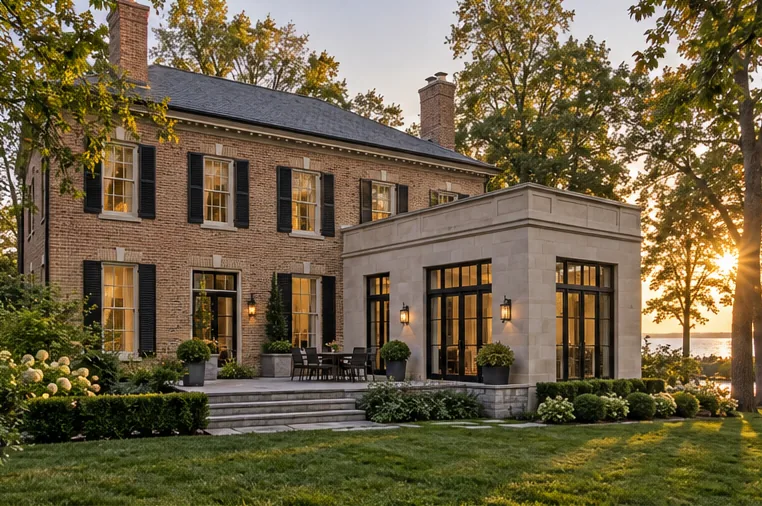
A quiet transition can be more powerful than a literal imitation. The right answer depends on what the original building is, where the new volume sits and how it meets the garden and street.
Designing the connection ↗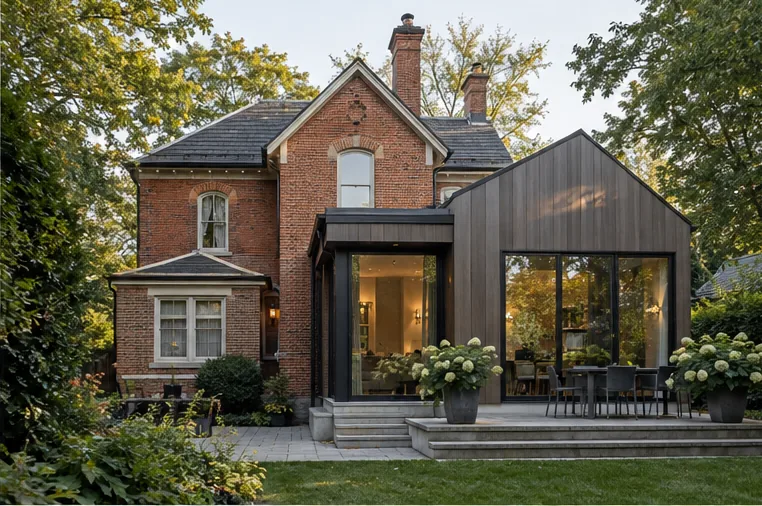
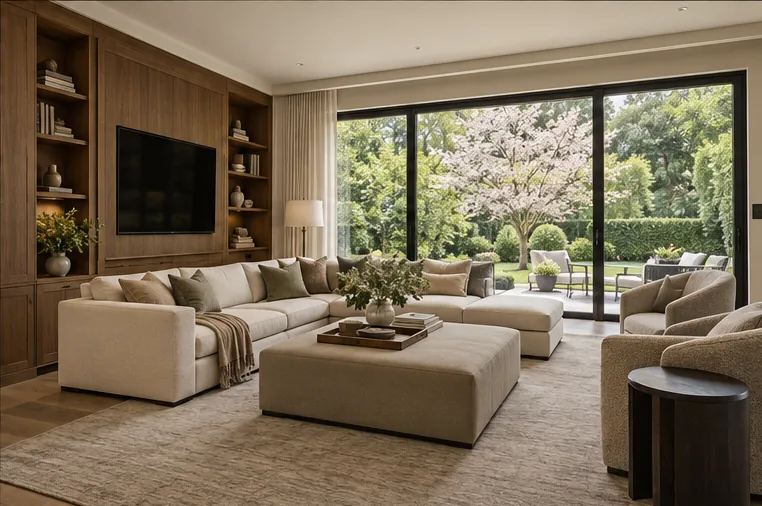
Give everyday life a better centre.
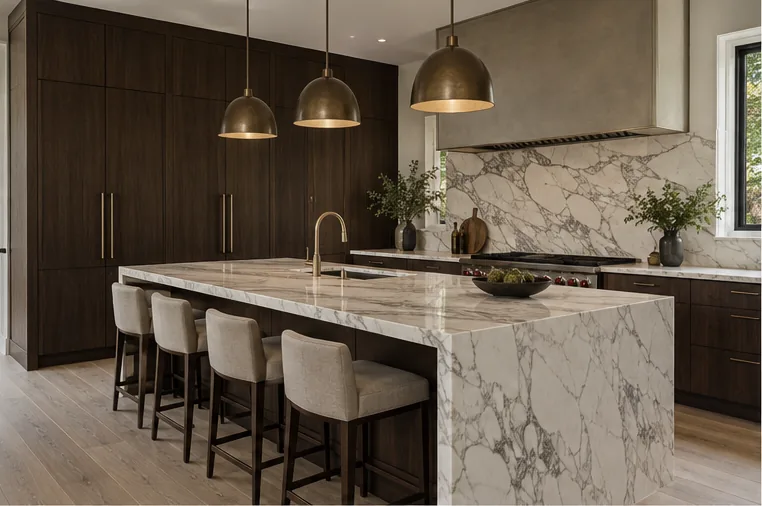
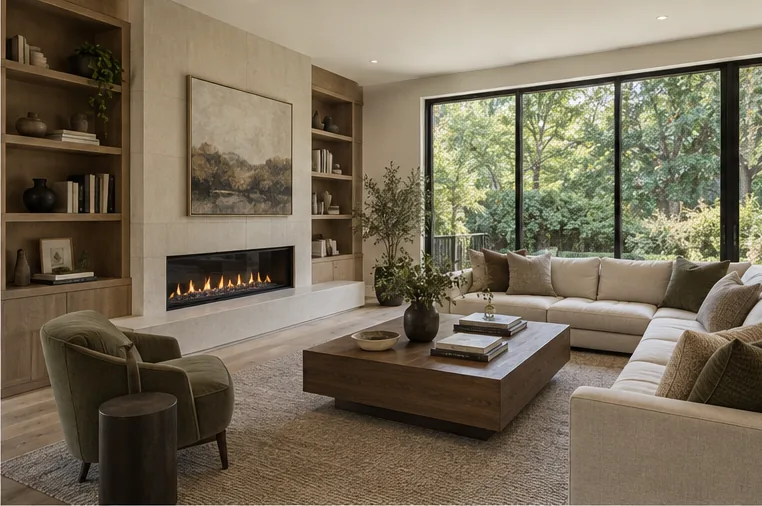
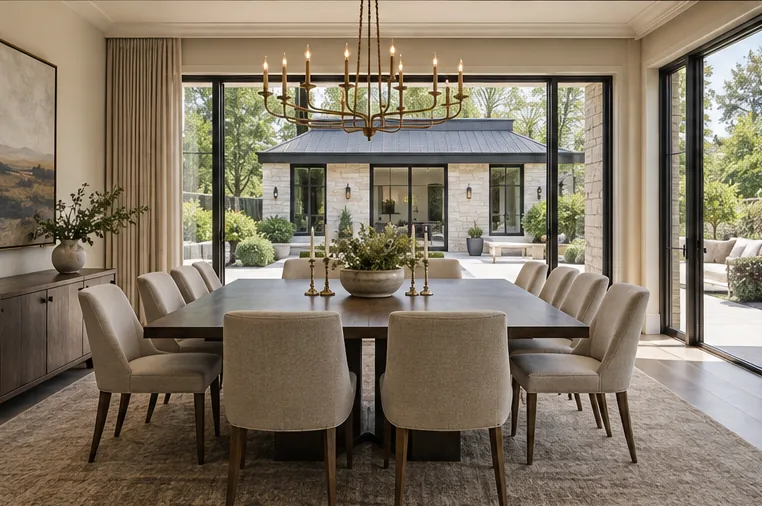
The island, dining table, family room and garden doors should feel like parts of the same architectural decision. A true extension adds permanent floor area; it can also make a thoughtful renovation of the original rooms possible.
Large openings, cabinetry, light, circulation and ceiling transitions are resolved together so that the new kitchen does not feel separated from the house it serves.
Kitchen & main-floor extensions ↗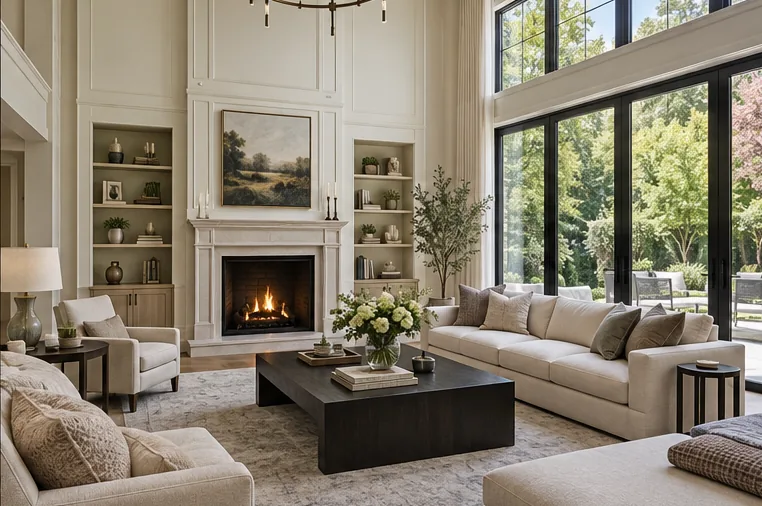
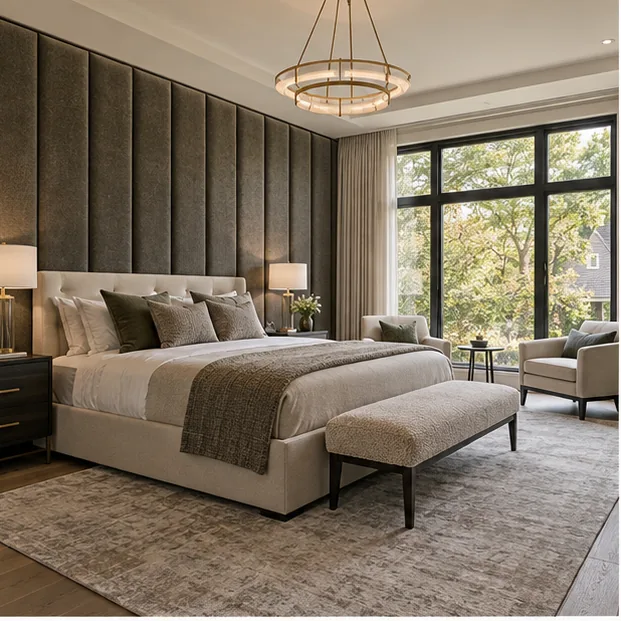
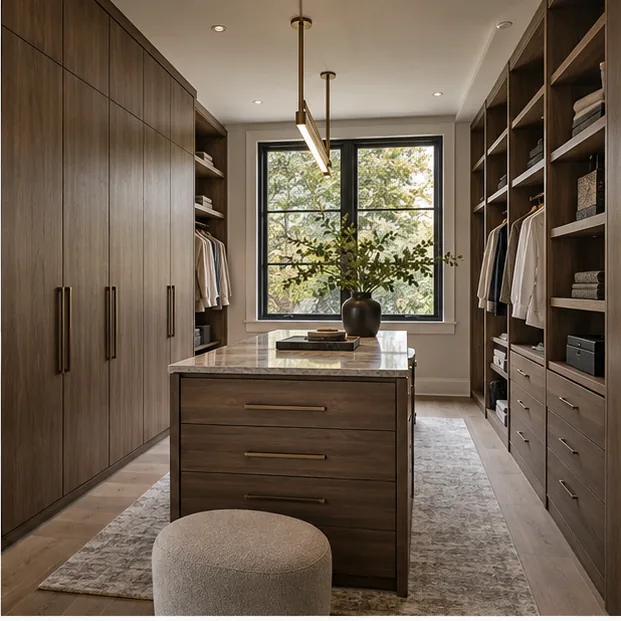
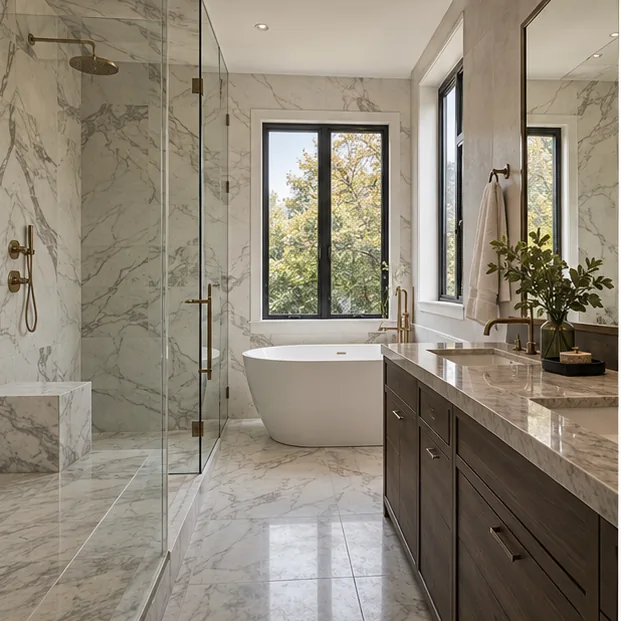
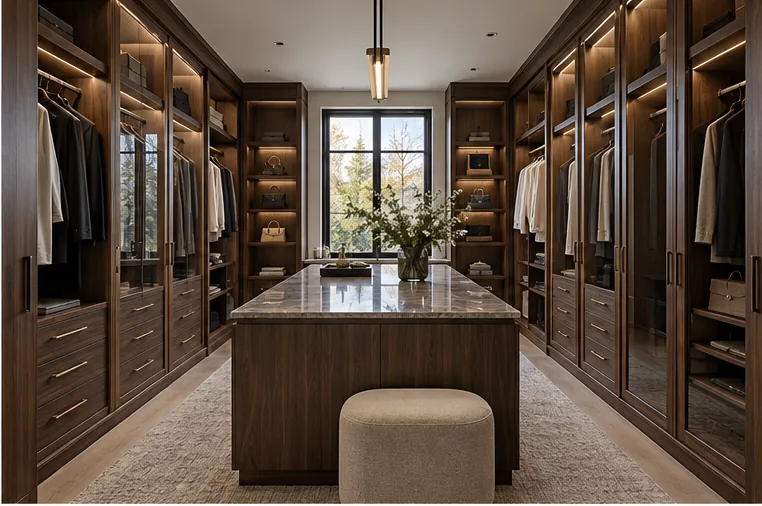
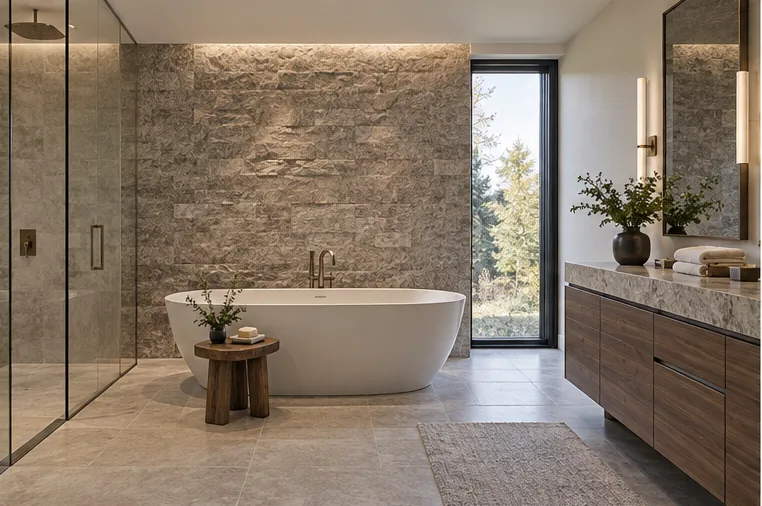
Bedroom → Dressing room → Ensuite.
Good private space is a sequence of comfort, storage, daylight and quiet—not a collection of disconnected rooms.
Build up without forgetting downstairs.
A second storey changes the roof, load path, stairs and often the rooms below. The best upper addition starts with a serious look at the existing house, then composes the new bedrooms and bathrooms around the structure that can actually support them.
Explore second-storey additions ↗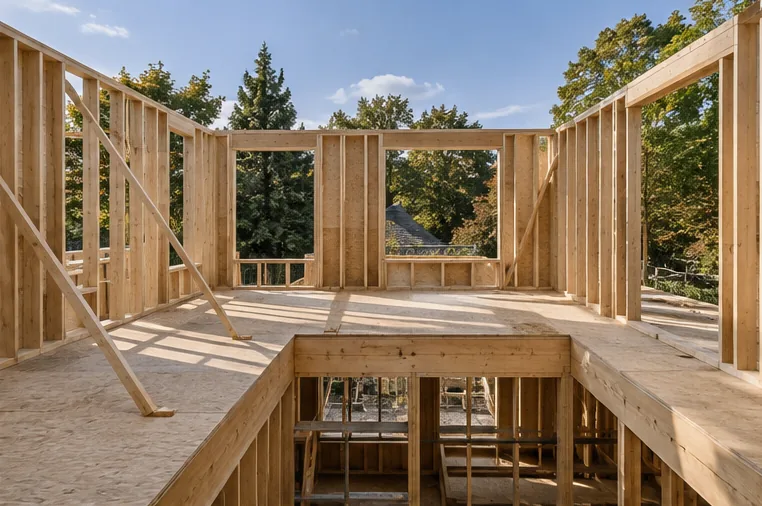
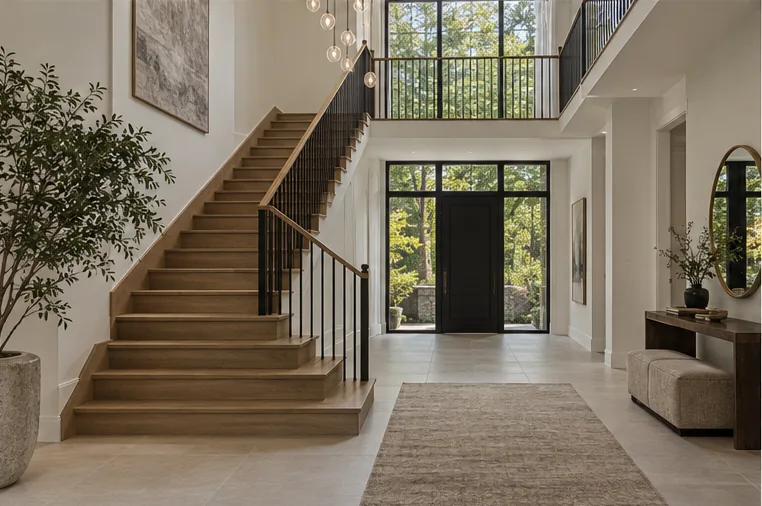
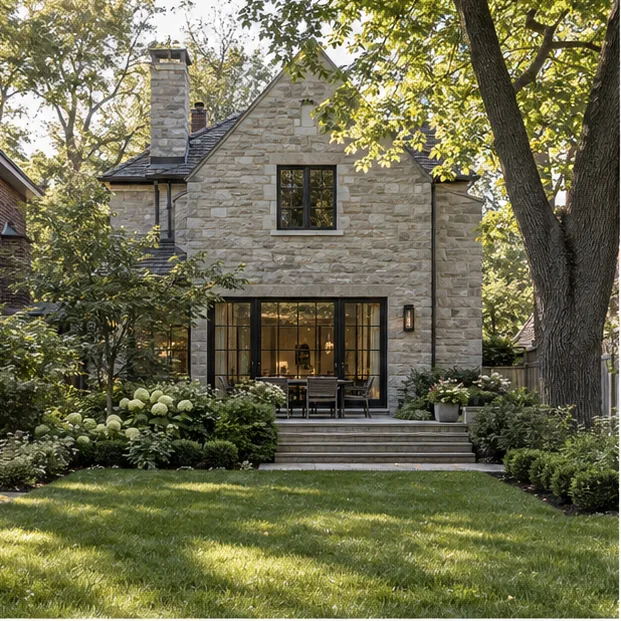
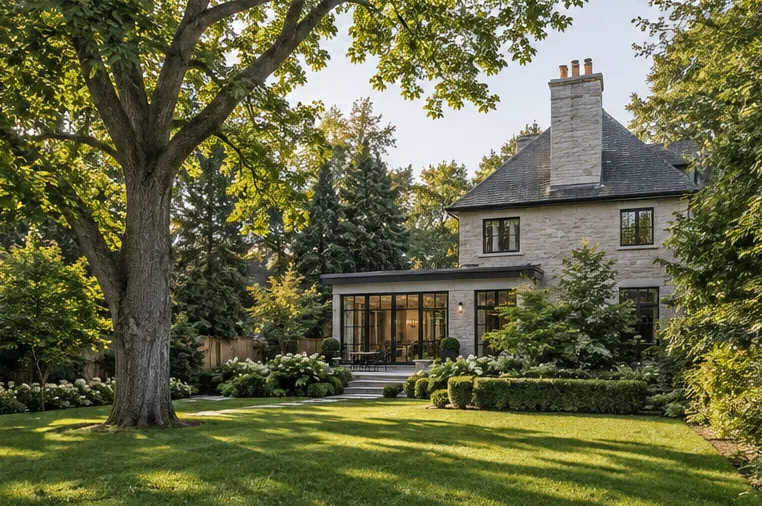
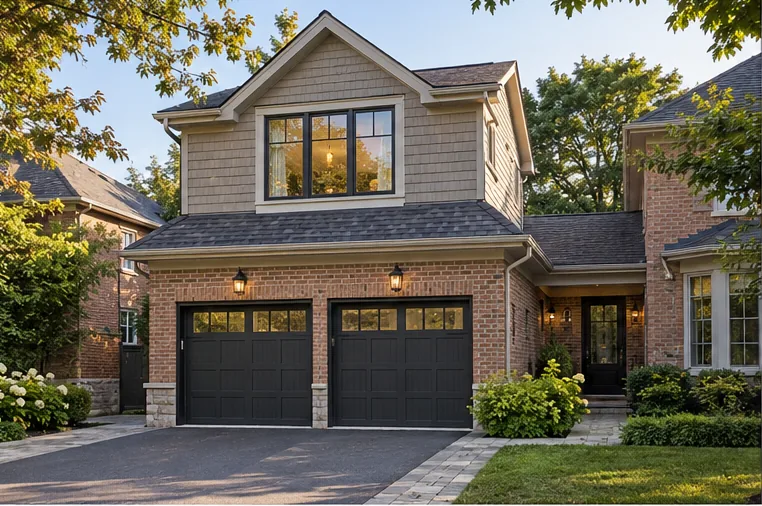
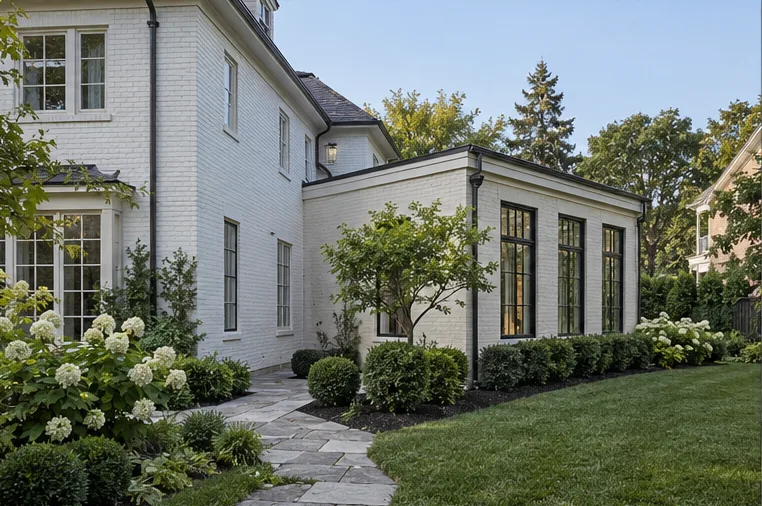
The new work should belong from every angle.
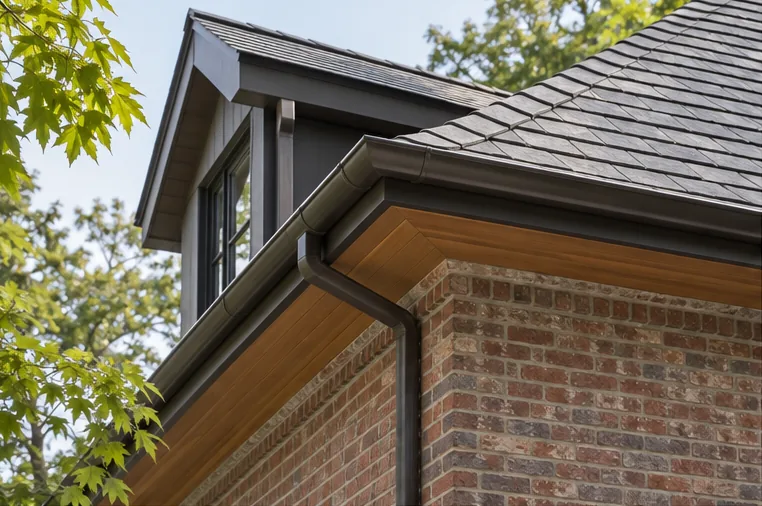
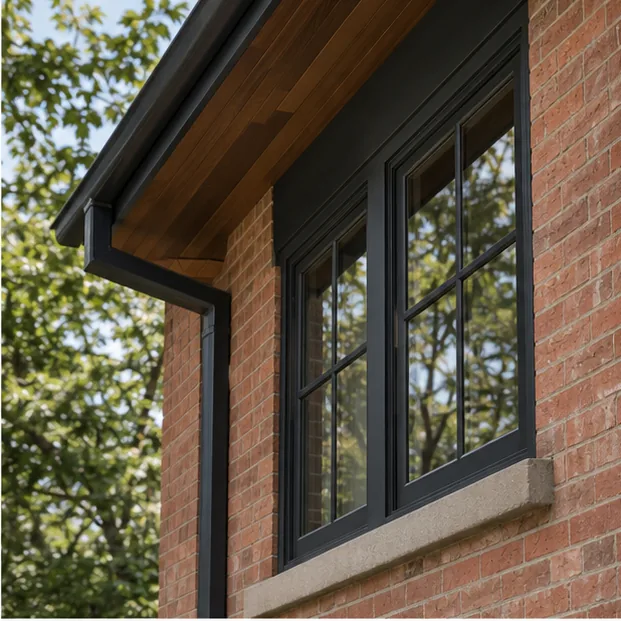
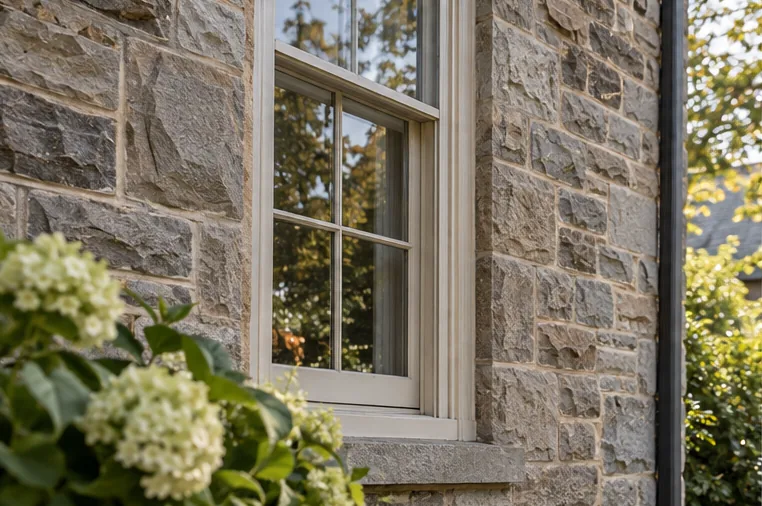
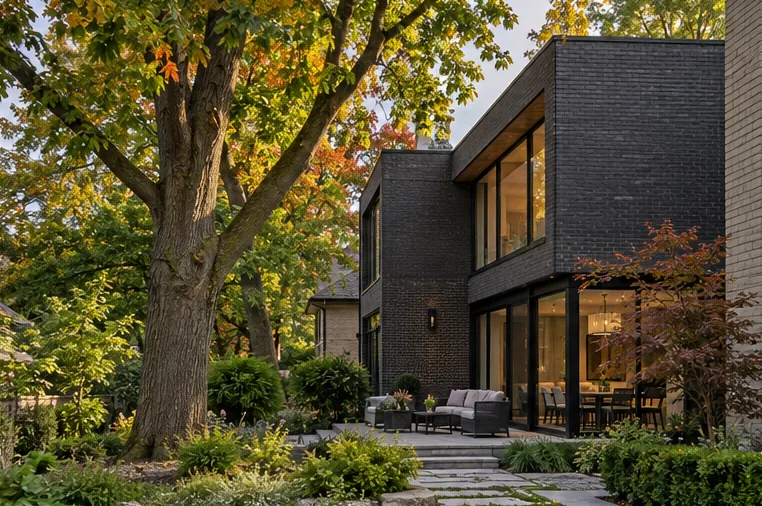
Street presence, side elevation and rear garden view each ask different questions. Brick, stone, cladding and window proportion need a clear relationship to the original home, while the new landscape finishes the composition at ground level.
Read about exterior integration ↗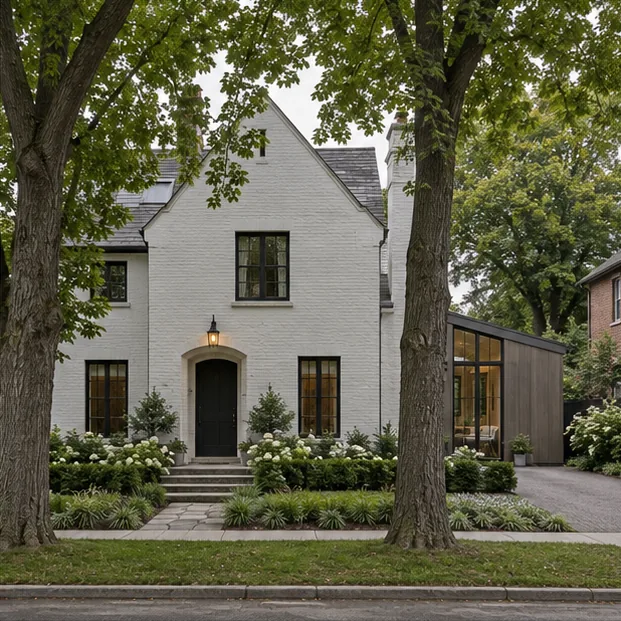
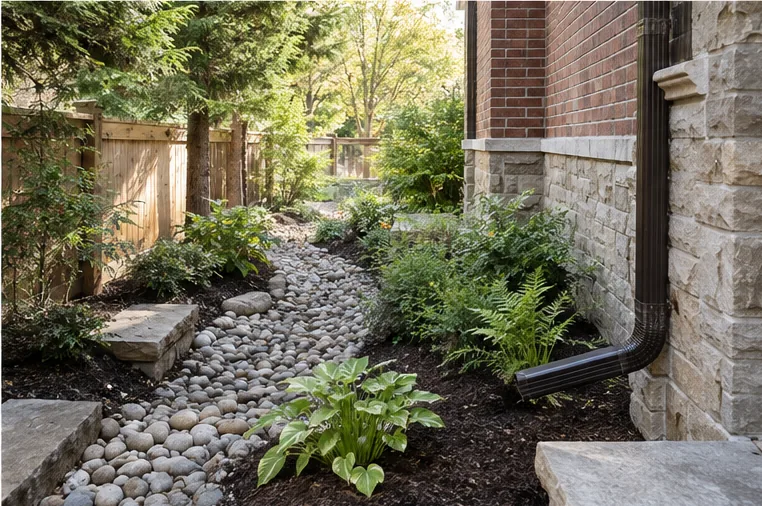
Plan for trees, ground and water.
On established Oakville lots, foundations and construction access can affect mature trees, neighbouring roots and the remaining garden. New roof area, grade and hardscape can change the way water moves across the site.
Tree protection ↗Grading & drainage ↗Beautiful work begins with an accurate reading of the property.
Zoning
Lot dimensions, setbacks, height and the applicable by-law must be checked for the actual address.
↗02Permits
Drawings and technical information should fit the scope of the proposed addition.
↗03Trees
Excavation and access can reach root zones even where the new footprint does not.
↗04Heritage
Designation and district status can add a separate architectural review.
↗05Conservation
Natural features can bring another approval into the project on certain properties.
↗Let the original character lead.
A heritage designation is property-specific, and an older house is not automatically protected. Where heritage rules do apply, new massing, openings, materials and landscape changes call for a more deliberate review. The most sensitive addition often respects the original building without copying it literally.
Heritage home additions ↗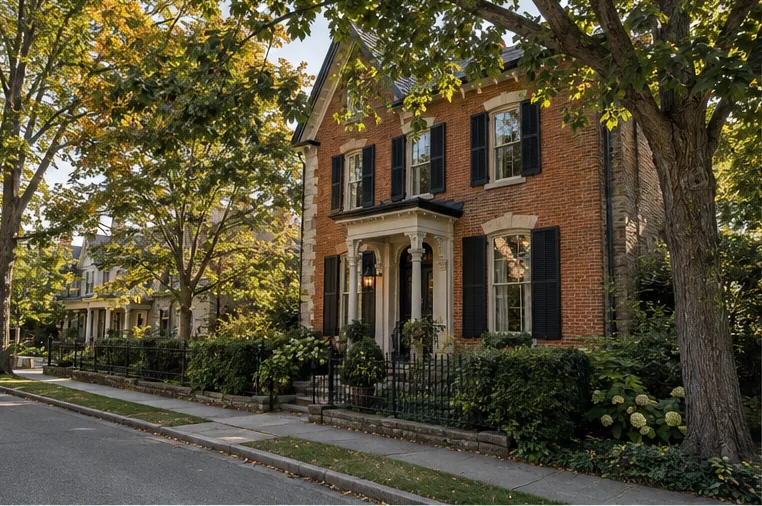
The addition may be only one chapter.
When new square footage opens the kitchen, moves the stair and changes how rooms connect, the original interior may deserve a coordinated renovation. Consider floors, lighting, millwork, systems and exterior finishes as part of the finished home.
Addition + whole-home renovation ↗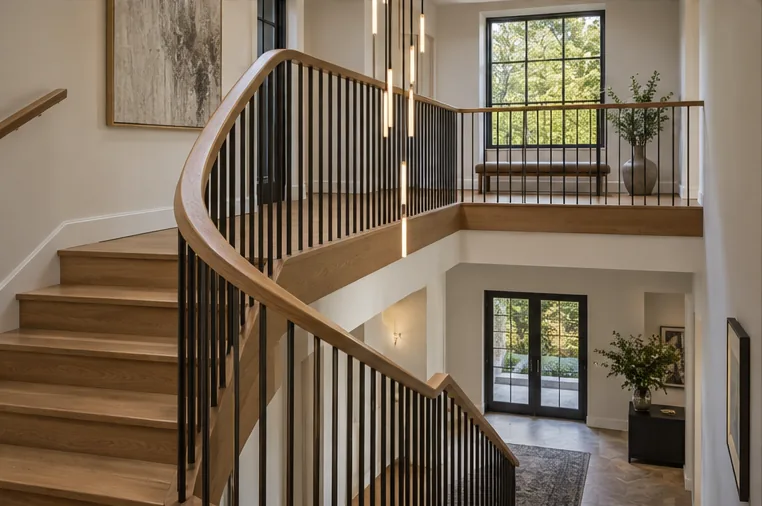
From the first question to the final junction.
Define
Investigate
Test feasibility
Compose
Refine interiors
Coordinate
Approvals
Construct
Finish
Complete
Equal area does not mean equal work.
A foundation, structural opening, roof tie-in, mechanical upgrade and careful restoration can change the scope before a kitchen or bathroom is specified. Compare complete outcomes, including the original house and landscape, rather than relying on a single square-foot number.
Understand project scope ↗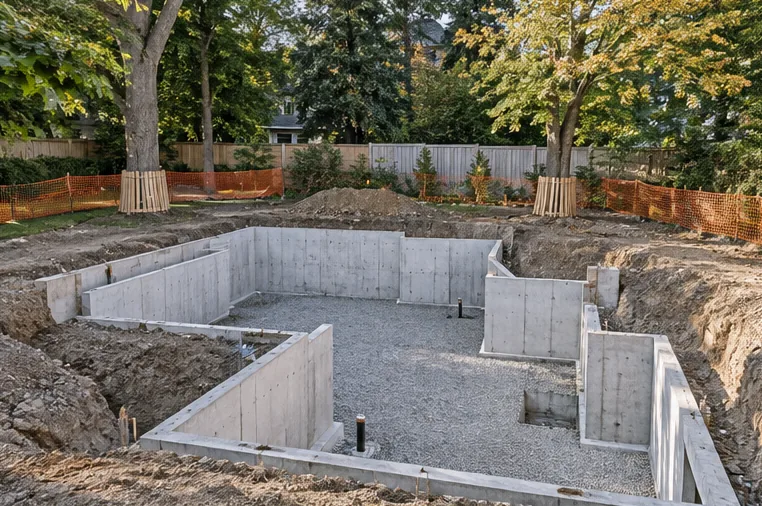
Begin with the actual house and lot.
Does an Oakville addition require a building permit?
The Town lists additions as building permit projects. Other approvals may need to be addressed first, depending on zoning, trees, heritage status and natural features.
Can an existing bungalow support a second storey?
That requires a property-specific review of zoning, foundation, framing, load paths and a workable stair location. It cannot be determined from the age or style of the home alone.
Can we remain in the home during construction?
Occupancy depends on the construction sequence, weather protection, utilities, structural work and the part of the house affected. Discuss it against the actual plan rather than assuming one answer for every addition.
Read before you build.
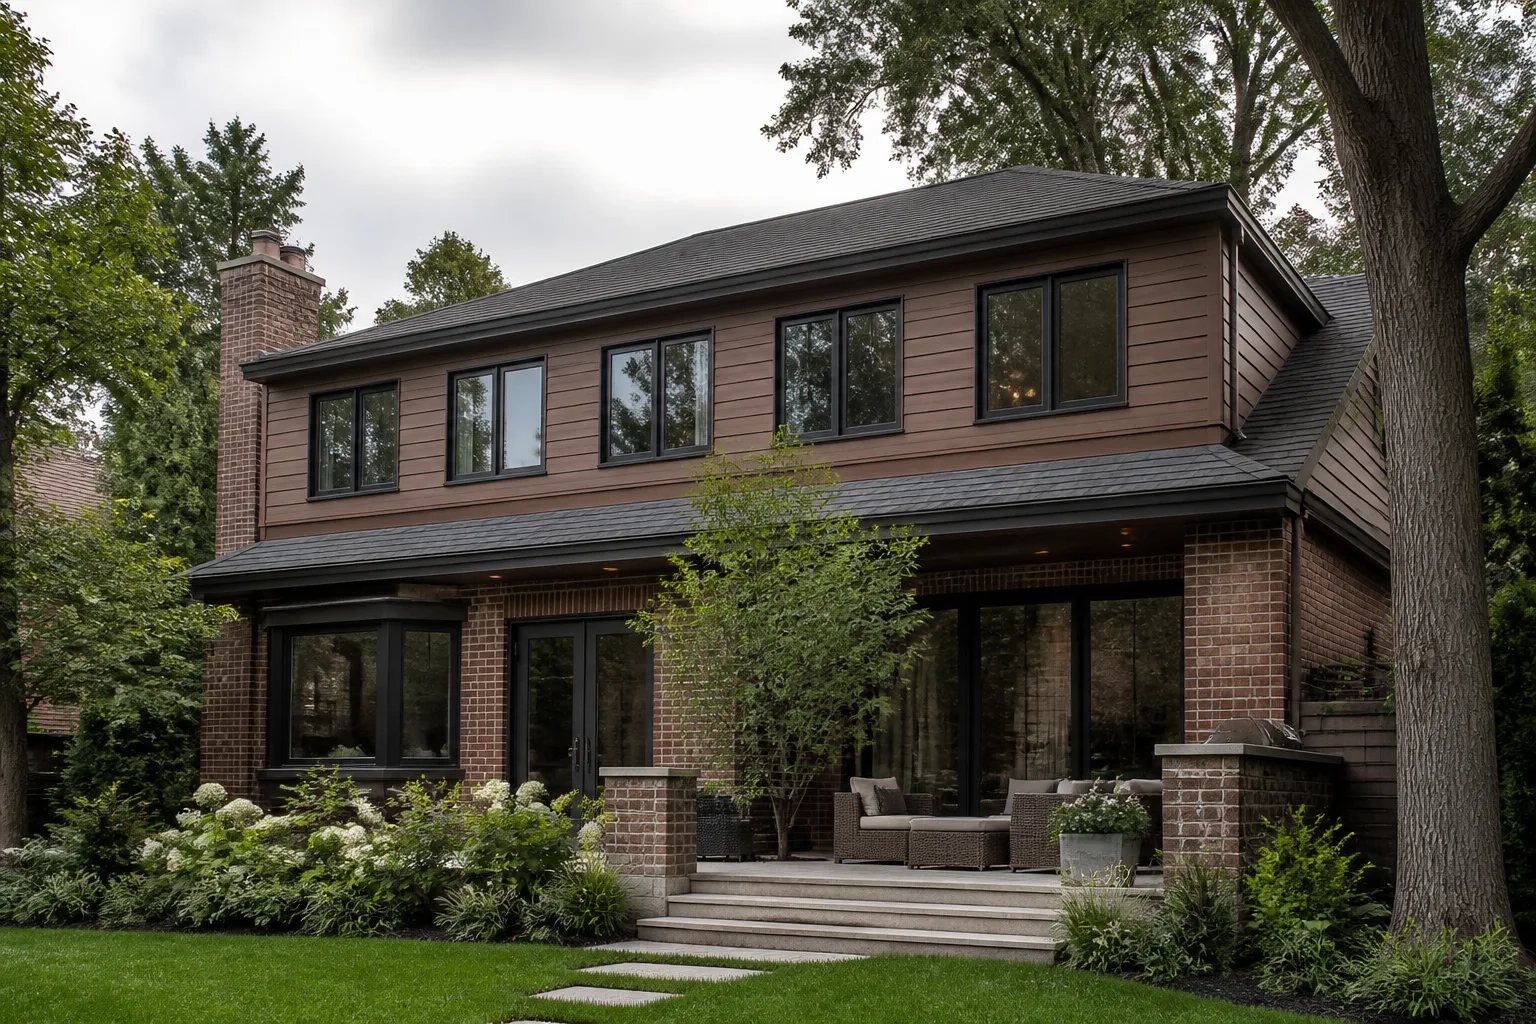 OAKVILLE / PLANNING
Second-Storey Addition Planning in Oakville: 6 Decisions Before Design
Read article ↗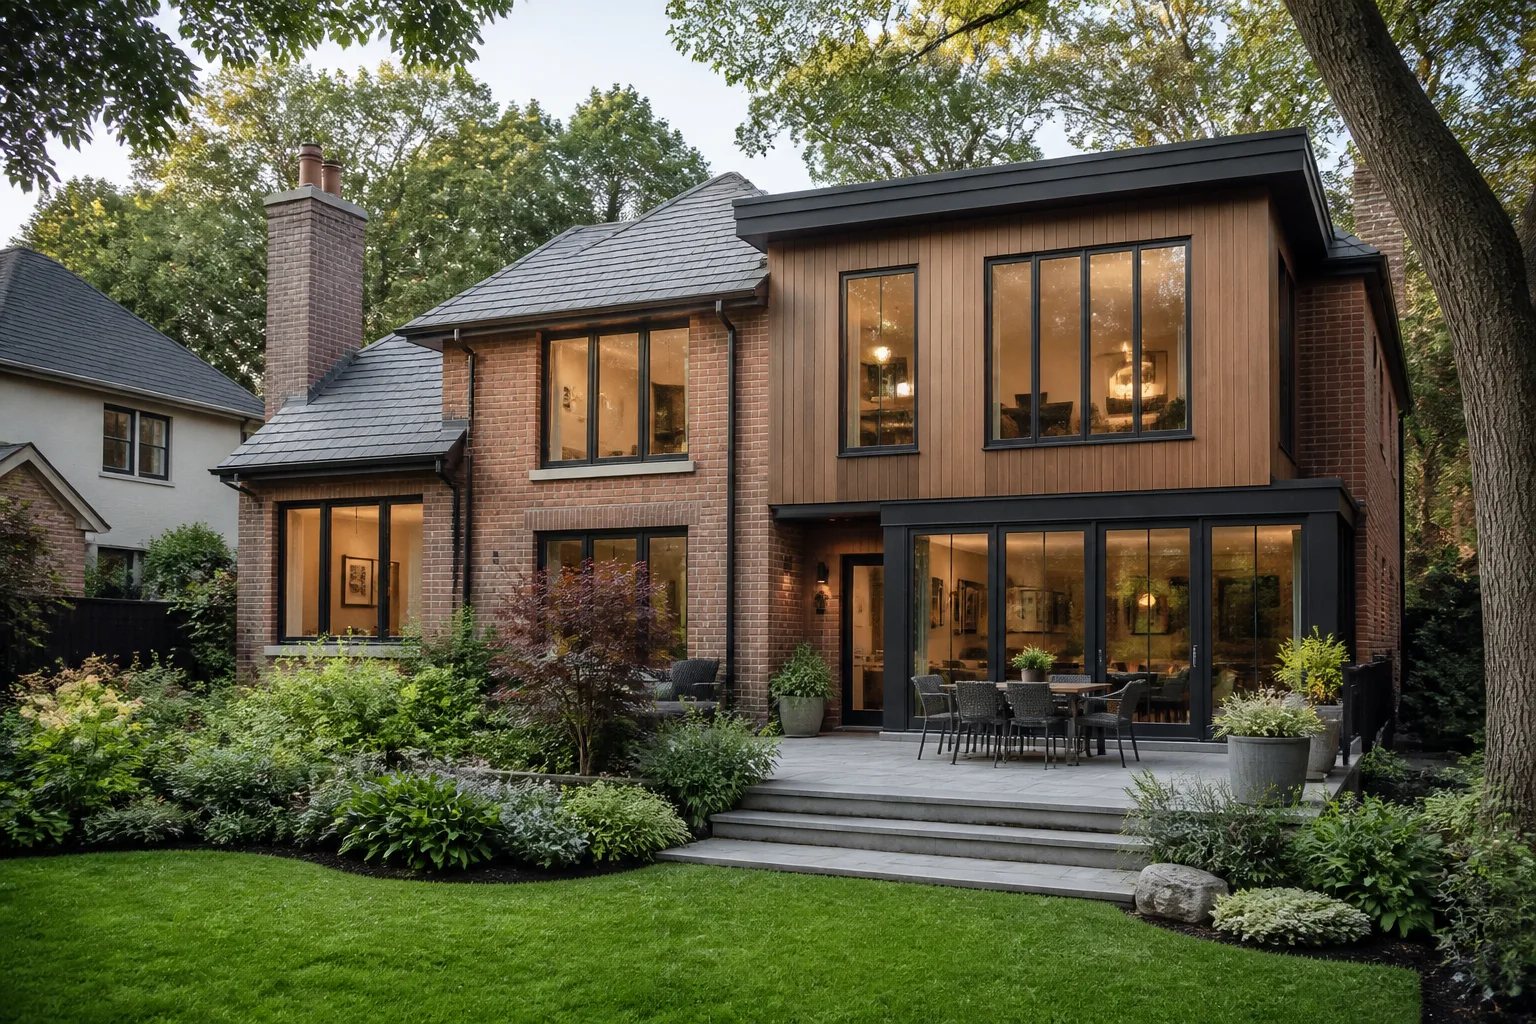 OAKVILLE / PLANNING
Planning a Two-Storey Home Addition in Oakville: What to Solve First
Read article ↗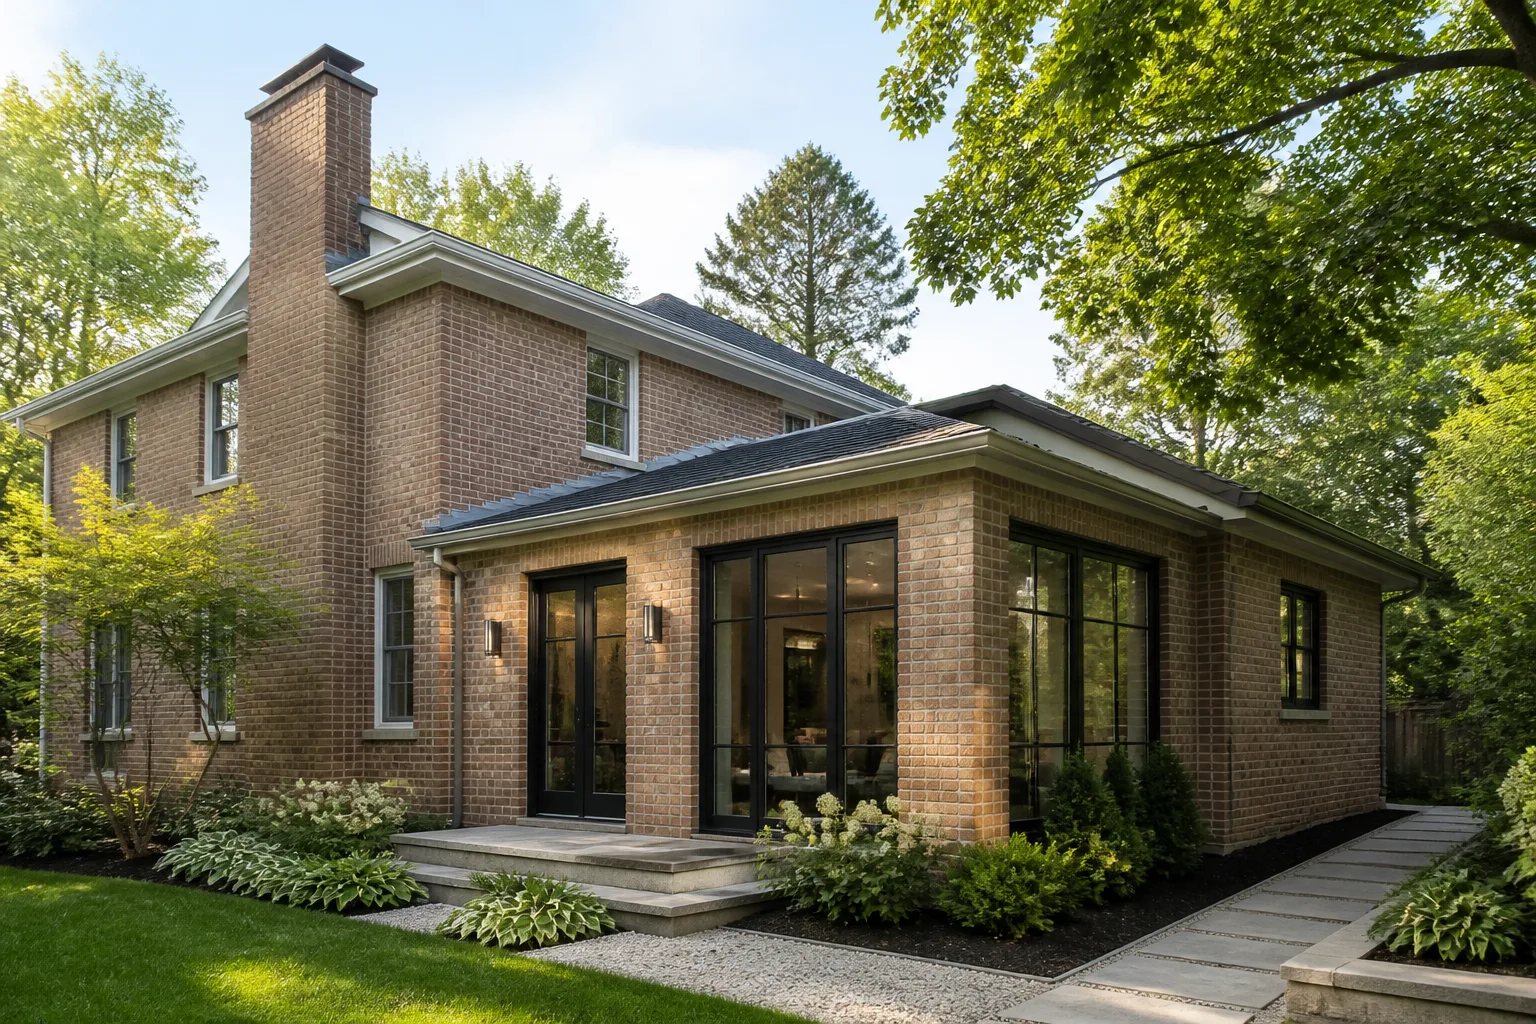 OAKVILLE / PLANNING
Side Additions for Oakville Homes: How to Make a Narrow-Site Plan Work
Read article ↗Tell us about the home you want to expand.
Tell us where the property is, what you want to change and which parts of the existing house matter most.
Prefer to call?289-672-0199Call to discuss your home