
These answers explain the usual questions at the beginning of an Oakville addition. They are starting points for a property-specific conversation, not a determination of what a particular lot or building can support.
Do home additions require permits in Oakville?
Yes. The Town lists additions to a house as building permit projects. Check zoning and property-specific approvals before preparing the application. A survey, the existing house and the proposed scope should be reviewed together. For the technical or municipal decision, consult the relevant qualified professional or the current Town information for the address.
Can I add a second storey to an existing home?
Possibly, but a qualified assessment must consider foundation, load paths, framing, roof, stair and zoning. The present house cannot be judged from a photograph. A survey, the existing house and the proposed scope should be reviewed together. For the technical or municipal decision, consult the relevant qualified professional or the current Town information for the address.
Can I expand into the side yard?
That depends on the mapped zone, setbacks, existing footprint, trees, access and the form of the proposed wing. A survey, the existing house and the proposed scope should be reviewed together. For the technical or municipal decision, consult the relevant qualified professional or the current Town information for the address.
What affects a rear addition?
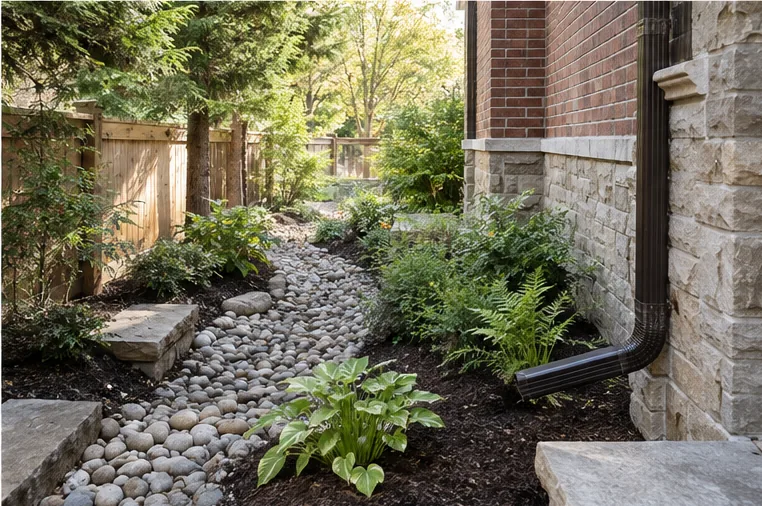
The usable rear yard, existing wall structure, garden connection, grade, drainage, trees and the needs of the original main floor. A survey, the existing house and the proposed scope should be reviewed together. For the technical or municipal decision, consult the relevant qualified professional or the current Town information for the address.
What does Oakville zoning control?
Zoning governs matters such as the use, placement, height and form of buildings. Review the current by-law and amendments for the property. A survey, the existing house and the proposed scope should be reviewed together. For the technical or municipal decision, consult the relevant qualified professional or the current Town information for the address.
Which zoning by-law applies?
Oakville has different by-laws for different areas. Use its zoning map and published by-law resources for the address. A survey, the existing house and the proposed scope should be reviewed together. For the technical or municipal decision, consult the relevant qualified professional or the current Town information for the address.
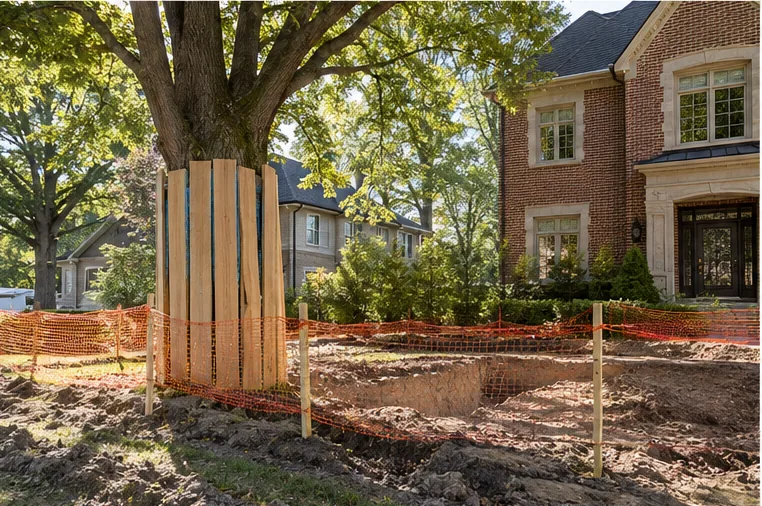
How can trees affect an addition?
Excavation, equipment and storage can damage roots or require a different footprint. Private, neighbouring and municipal trees deserve attention. A survey, the existing house and the proposed scope should be reviewed together. For the technical or municipal decision, consult the relevant qualified professional or the current Town information for the address.
Does an addition require a grading plan?
The Town lists a grading plan when an addition is greater than 50 square metres. Smaller work still needs appropriate drainage planning. A survey, the existing house and the proposed scope should be reviewed together. For the technical or municipal decision, consult the relevant qualified professional or the current Town information for the address.
When might Conservation Halton be involved?
The Town flags excavation on properties backing onto green space, a river bed or wetland. Confirm applicability for the actual site. A survey, the existing house and the proposed scope should be reviewed together. For the technical or municipal decision, consult the relevant qualified professional or the current Town information for the address.
How do heritage rules affect an addition?
Designation or district status can require heritage approval for new construction. Older houses are not automatically designated. A survey, the existing house and the proposed scope should be reviewed together. For the technical or municipal decision, consult the relevant qualified professional or the current Town information for the address.
Can the project include a luxury kitchen?
Yes. An extension can create permanent area while renovation connects the original kitchen, dining and family rooms. A survey, the existing house and the proposed scope should be reviewed together. For the technical or municipal decision, consult the relevant qualified professional or the current Town information for the address.
Can the project include a new primary suite?
Yes, provided the chosen location, structure, access and services can support a coherent bedroom, dressing room and ensuite. A survey, the existing house and the proposed scope should be reviewed together. For the technical or municipal decision, consult the relevant qualified professional or the current Town information for the address.
Two-storey versus second-storey addition?
A two-storey addition generally creates a new footprint on both levels. A second-storey addition builds on or above an existing footprint. A survey, the existing house and the proposed scope should be reviewed together. For the technical or municipal decision, consult the relevant qualified professional or the current Town information for the address.
Can I build above my garage?
Only after the existing garage foundation and structure, thermal separation, access, zoning and new roof are investigated. A survey, the existing house and the proposed scope should be reviewed together. For the technical or municipal decision, consult the relevant qualified professional or the current Town information for the address.
What determines cost?
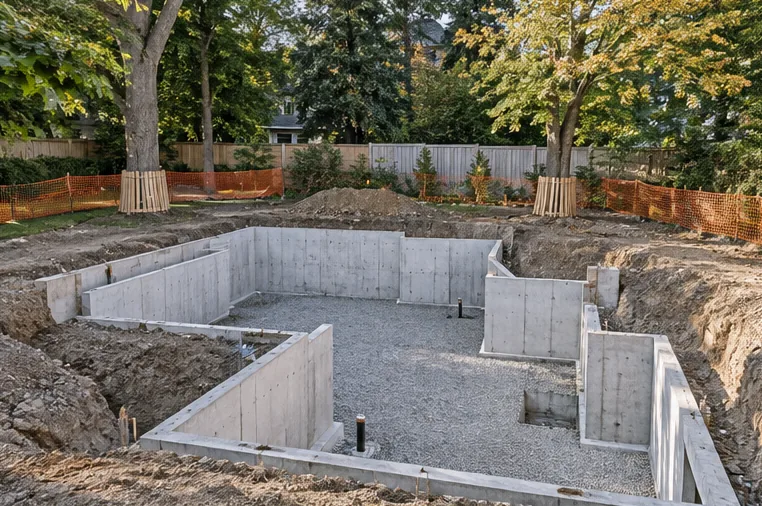
Structure, systems, interior finishes, work in the original home, approvals, site access and restoration are all relevant. A survey, the existing house and the proposed scope should be reviewed together. For the technical or municipal decision, consult the relevant qualified professional or the current Town information for the address.
Can we renovate the original house at the same time?
Yes. Coordinating affected rooms can produce a more unified home and avoid opening finished areas twice. A survey, the existing house and the proposed scope should be reviewed together. For the technical or municipal decision, consult the relevant qualified professional or the current Town information for the address.
How can the addition look original?
Study proportions, roof, window rhythm, materials and landscape as a whole. Exact brick matching is rarely the only answer. A survey, the existing house and the proposed scope should be reviewed together. For the technical or municipal decision, consult the relevant qualified professional or the current Town information for the address.
What drawings are commonly needed?
The Town lists site and building information in its addition guide; actual submissions depend on scope and applicable approvals. A survey, the existing house and the proposed scope should be reviewed together. For the technical or municipal decision, consult the relevant qualified professional or the current Town information for the address.
Can we remain in the property during construction?
It depends on structural work, roof removal, utility interruptions, weather protection and the sequence of the project. A survey, the existing house and the proposed scope should be reviewed together. For the technical or municipal decision, consult the relevant qualified professional or the current Town information for the address.
How does HVAC change?
New room loads and altered routes can require rebalancing, new distribution or equipment changes after qualified review. A survey, the existing house and the proposed scope should be reviewed together. For the technical or municipal decision, consult the relevant qualified professional or the current Town information for the address.
Use the Town’s additions guide and zoning resources alongside our feasibility guide.
How should I compare different addition directions?
Describe the completed house you want, not just the first room you need. A rear addition changes the garden and main-floor circulation; a second storey changes the roof, stair and structural loads; a two-storey extension establishes new area at both levels. Compare their effect on the original rooms, construction sequence, landscape and full project scope. The same square footage can produce very different homes.
Begin with a survey and current zoning information, then investigate the existing building where the design needs an answer about structure or systems. Keep unverified questions visible. A sensible option should be credible across the property, architecture and everyday use rather than attractive only in one view.