
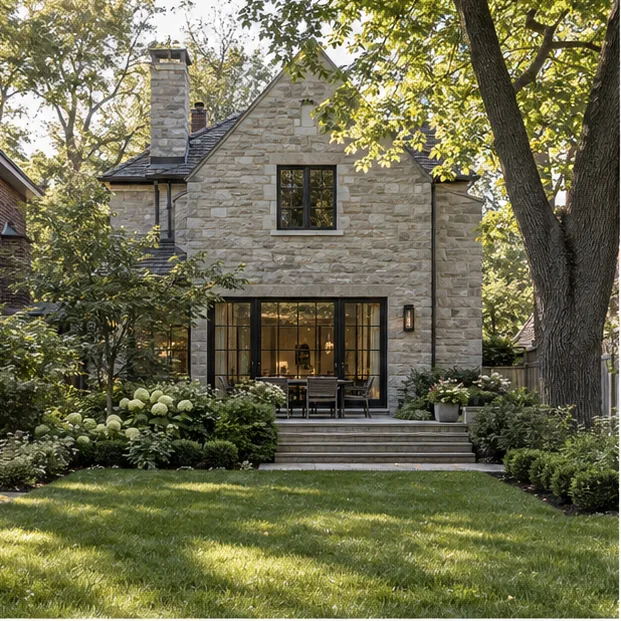
How to Make a Luxury Home Addition Look Original to the House is best approached as a question about the whole home and its site. Oakville properties vary in age, configuration and planning controls. The following guide sets out useful early decisions and explains what can only be resolved through property-specific investigation.
Bring an existing survey if available, note previous alterations and identify the rooms that should improve after the work. The goal is to choose a direction that makes architectural, structural and everyday sense—not merely to maximize a number on a plan.
Verify the property status
An older Oakville house may be undesignated, individually designated or within a Heritage Conservation District. Before choosing an answer, ask what information is missing. The original house and lot are not blank paper: a photograph cannot establish foundation strength, exact setbacks, drainage direction or the presence of a protected tree. A survey and existing drawings can accelerate the conversation, but their date and accuracy should be checked. Where conditions remain concealed, the responsible designer or specialist should identify what must be opened or measured.
Know the permit distinction
Oakville’s heritage guide says listed Section F properties do not require a heritage permit solely by being listed. A useful comparison considers the family’s next ten years, not only the first room requested. Walk through a normal morning and evening in the finished house: where people arrive, prepare food, find quiet, access bedrooms and reach the garden. Draw furniture and storage at usable sizes. This often changes whether the apparent choice is a new footprint, an upper floor or a more comprehensive renovation of rooms already in the house.
Review designation attributes
For designated properties, identify the specific fabric and views that the by-law or district plan protects. Look at the proposal from the street and both property lines as well as the favoured garden photograph. Roofs, window rhythm, eaves and mature landscape influence how the new volume belongs. A restrained architectural transition can be more convincing than copying brick exactly, particularly where the original house and addition have different periods or construction methods. The interior should explain the exterior, and the exterior should honour the original form.
Position the new work
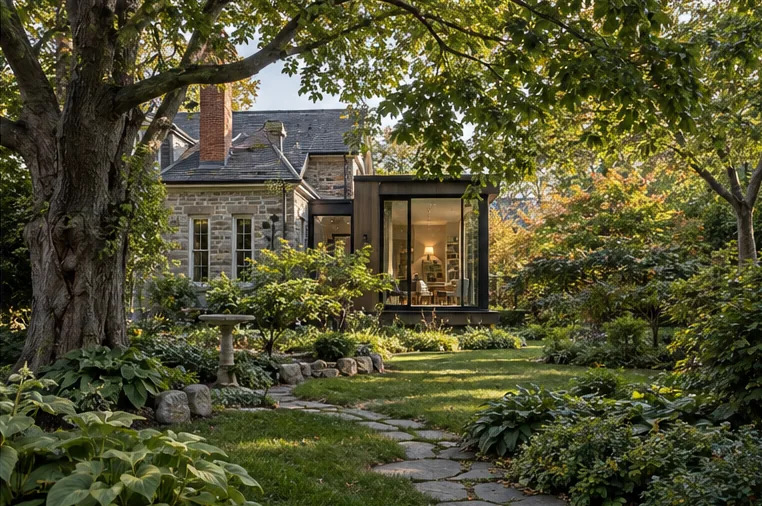
A rear or carefully subordinate side addition can retain the legibility of an older front facade. Approval is a sequence of distinct questions. Zoning asks whether a form and location fit the rules for that lot; the building permit examines the submitted design against applicable requirements; a tree, heritage or conservation review may be another track. A homeowner should not assume that passing one check answers the others. Current Town documents and the actual address are more reliable than a general statement found online.
Compose massing and roof
Scale, ridge height and the junction with original eaves affect the reading of the building. Construction changes existing rooms even if the new space appears independent in a rendering. A stair can consume main-floor area; a large opening changes structural support; new ductwork may cross a ceiling; a rear extension may remove a useful window. Plan how these effects will be finished. The completed project should improve the older part of the house rather than leaving a beautiful new room attached to unresolved spaces.
Respect windows and openings
Rhythm, proportions, trim and significant historic openings deserve measured study. Cost should be framed around complete scope. Design, excavation, structure, enclosure, services and finishes are only the beginning; existing-room changes, protected landscaping, site access and the final garden also matter. Two additions with similar area may therefore differ substantially. A disciplined brief lists assumptions, exclusions and still-unknown existing conditions instead of relying on a universal square-foot price.
Choose materials deliberately
Brick, stone, timber and contemporary details can be compatible without copying every old feature. The site outside the new wall deserves its own drawing and decisions. New roof area sends rainwater somewhere; a higher threshold changes the patio; excavation can disturb a root zone and an access route can affect a neighbour. Identify the drainage path, trees to retain, work area and restoration before construction starts. This is where the building becomes part of a settled property again.
Consider landscape character
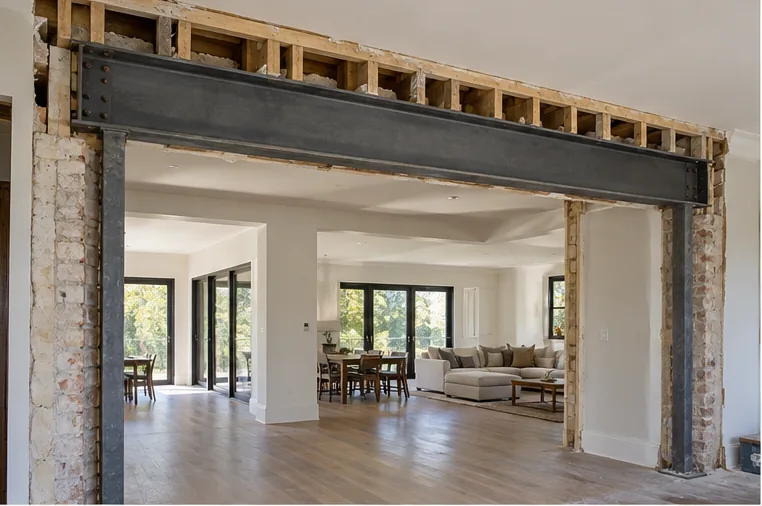
Mature trees, pathways and a historic setting can be part of the experience worth retaining. At the end of early planning, aim to have a direction and an honest list of unresolved questions. That is more valuable than a prematurely fixed image. A feasible architectural approach needs the property, structure, municipal path, existing-home changes and the intended rooms to support one another. The next step is to test those relationships in measured drawings and the appropriate technical review.
Seek the right review
Oakville identifies heritage permits for new additions to designated properties, with drawings and photographs supporting the proposal. Before choosing an answer, ask what information is missing. The original house and lot are not blank paper: a photograph cannot establish foundation strength, exact setbacks, drainage direction or the presence of a protected tree. A survey and existing drawings can accelerate the conversation, but their date and accuracy should be checked. Where conditions remain concealed, the responsible designer or specialist should identify what must be opened or measured.
Integrate the interior
The old house should still function well after the addition, without needlessly sacrificing valued original spaces. A useful comparison considers the family’s next ten years, not only the first room requested. Walk through a normal morning and evening in the finished house: where people arrive, prepare food, find quiet, access bedrooms and reach the garden. Draw furniture and storage at usable sizes. This often changes whether the apparent choice is a new footprint, an upper floor or a more comprehensive renovation of rooms already in the house.
Questions to resolve before a direction is fixed
Which rooms in the current house are worth retaining exactly as they are? Which room has become difficult to use? What happens to its light or route through the house when a new volume arrives? These questions require a plan that shows the original building and proposed space together. The survey and property documents should then be tested against current zoning and any site-specific review.
Structure and the building systems deserve equal attention. The existing foundation or garage may not accept an upper room without investigation; a kitchen can move the need for water, power and ventilation; a garden-facing addition changes drainage. A qualified review can clarify what is possible and what redesign would produce a stronger result.
Oakville checks and the next step
The Town identifies additions as permit projects and asks homeowners to review zoning before preparing an application. Its published addition guide also discusses water service calculations for additional plumbing, a grading plan above 50 square metres, tree protection and property-specific heritage or Conservation Halton approvals. Requirements can change; verify the current guidance and the rules for the actual address before acting on a design.
Review the Town addition guide, Oakville zoning resources and our Heritage Home Additions resource. An early project enquiry can include the address, available survey, existing-house photographs and the outcome you want for the complete home.
Practical first steps
- Write a brief about daily life and the original rooms to keep.
- Gather the survey and available drawings, while noting their age.
- Photograph all elevations, the relevant rooms and the work area.
- Check the applicable Oakville zoning and possible site approvals.
- Investigate the structure and services before treating one expansion scheme as certain.
- Compare the finished home, including landscape and old-room repairs, across the viable options.
How to judge competing directions
Put each option against the same brief. Compare the change to existing rooms, the street and garden views, access for construction and the expected disturbance. One strategy may keep the yard while creating a complex new stair; another may deliver a better main floor while requiring careful tree and drainage work. A third could pair a new footprint across both levels with larger changes in the original house. The answer is rarely contained in the gross area alone.
Consider the experience of living in the finished home. Trace movement from the entrance to the kitchen, from shared rooms to private bedrooms and from interior spaces to the garden. Note which current windows would disappear, where mechanical routes must pass and how the original exterior will read after construction. That exercise often exposes a weak scheme before significant design effort is spent polishing its finishes.
Record assumptions as questions. Can the existing footing carry the proposed loads? Does the zone permit the new form? Can construction proceed without damaging a valued tree? Is a heritage or conservation review needed for this parcel? The right next step is qualified assessment or authoritative confirmation, not a confident guess.
Preserving value in the original home
A significant addition can make the house more enjoyable only if the rooms that remain are treated as part of the completed plan. A new rear kitchen may leave the former kitchen without purpose; a stair to the upper floor can change the entrance; a garden addition can cover the window of a valued sitting room. List those consequences, then determine whether to adapt the old spaces as part of one coordinated project. This is also where material continuity, lighting and the shape of the thresholds become concrete decisions.
On an established Oakville lot, the property has a life beyond the building. Protect the landscape that contributes to it, and plan how construction traffic, excavation and changed water flow will be resolved after the structure is finished. The building, original rooms and restored ground should read as a single investment.
Frequently asked questions
What is the first step?
Define the household need and review the actual property, existing home, zoning and site conditions.
Can a website confirm my property is suitable?
No. A survey, structural assessment and current municipal review are needed for the specific proposal.