
Rear additions for Oakville homes work best when they solve more than a need for extra square footage. A well-planned rear addition can improve a kitchen, dining area, family room, and access to the garden, but it also changes the original home’s circulation, daylight, structure, roofline, drainage, and outdoor space. The most useful first step is to define how daily life should work in the finished house, then test that idea against the actual property and existing building.
At Oakville Home Additions, we design and build substantial rear additions as part of a coordinated view of the whole home. That means considering the rooms that remain, the garden beyond the new wall, and the technical and approval questions that shape what is feasible.
Start with the daily problem, not the addition size
A rear addition often begins with a simple request: more room for cooking, gathering, dining, or spending time together. The better brief explains what is not working now. For example, a kitchen may have poor circulation at busy times, insufficient storage, or no clear connection to the backyard. A separate dining room may be underused while the family room is too small.
Describe a typical morning, evening, or time when the house feels strained. Then consider what needs to change:
- How people move from the entry through the kitchen and toward the garden.
- Whether cooking, dining, conversation, and homework need separate zones or a more open relationship.
- Where furniture, storage, and exterior doors will sit at usable sizes.
- Which existing room could gain a new purpose once the main-floor layout changes.
Showing furniture and circulation on a plan is more revealing than judging an empty outline by area alone. A generous-looking room can become awkward when doors, cabinetry, seating, and the route outdoors compete for the same wall or passage.
Choose the rear room arrangement before focusing on finishes
Rear additions can support a kitchen and main-floor extension, a garden-facing family room, a dining area, or a combination of these spaces. The right arrangement depends on the existing house and the way the new rooms connect to it.
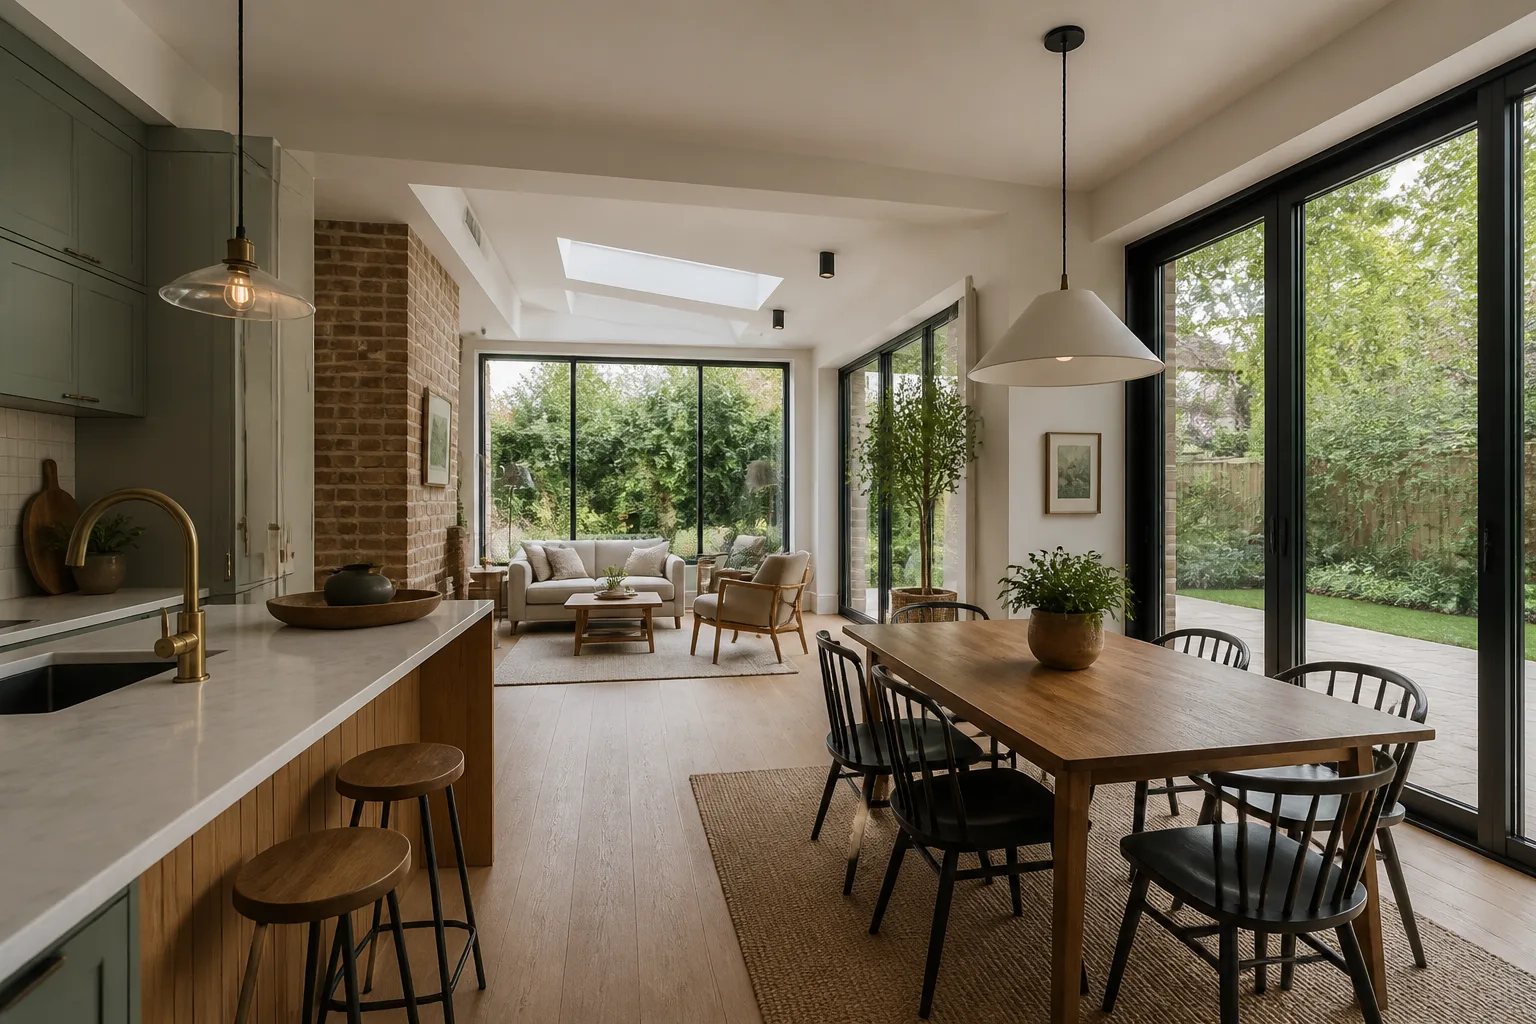
For a kitchen-focused project, consider where the work area, pantry storage, dining table, and doors to the garden can sit without forcing everyone through the cooking zone. For a family-room addition, the key questions may be sightlines, furniture walls, acoustics, and whether the former family room can become a quieter space. Our Kitchen & Main-Floor Extensions and Great Room & Family Room Additions pages explore these distinct starting points.
Compare at least two credible layouts against measured conditions. One layout may create a better garden connection but leave less room for a kitchen wall. Another may preserve more of the yard but require a less direct route through the original home. Making those tradeoffs visible early is far easier than trying to correct them after the footprint and structural opening are fixed.
Plan the old-new connection as carefully as the new room
The wall between the existing house and rear addition is often where the project succeeds or falters. A wide opening can make the completed plan feel continuous, but the existing rear wall may carry structural loads. Its role must be confirmed before deciding how broad the connection can be.
Floor levels, ceiling heights, window positions, and service routes matter too. An addition that appears level in a floor plan can still create an awkward step, low beam, interrupted ceiling, or difficult exterior threshold when viewed in section. Heating, cooling, electrical, plumbing, and ventilation routes may also need to pass through original finishes.
We recommend treating the old and new portions as one scope. That includes the rooms affected by a removed wall, a relocated window, new ductwork, repaired flooring, or changed cabinetry. A rear addition should make the original rooms work better, not leave them as unresolved leftovers.
Use glazing to frame the garden, not simply to maximize glass
Garden-facing doors and windows can make a rear addition feel open and bring daylight into the new space. However, more glass is not automatically a better answer. The position and size of openings should respond to furniture, privacy, sun, views, ventilation, and the light that the original rooms may lose.
Before settling on a broad glazed wall, ask what happens to the windows currently serving the kitchen, dining room, hallway, or adjacent sitting room. A new rear volume may block an existing opening or reduce how deeply daylight reaches into the centre of the house. Window height and room depth can influence that outcome as much as the total amount of glass.
Exterior openings also shape everyday use. A door needs a comfortable landing area outside, a clear route to the garden, and a relationship to patio furniture or planting. These details connect the architecture to the property rather than treating the addition as an isolated interior room.
Make the roof, materials, and elevation work as one composition
A rear addition is still visible from the garden and often from side yards. Its roof form, eaves, wall alignment, and window proportions should be developed with the original house rather than added as a separate box. The goal is not necessarily to copy every existing detail. Materials such as brick, stone, wood, or contemporary cladding can form a considered transition when their scale and relationship to the original architecture are resolved.
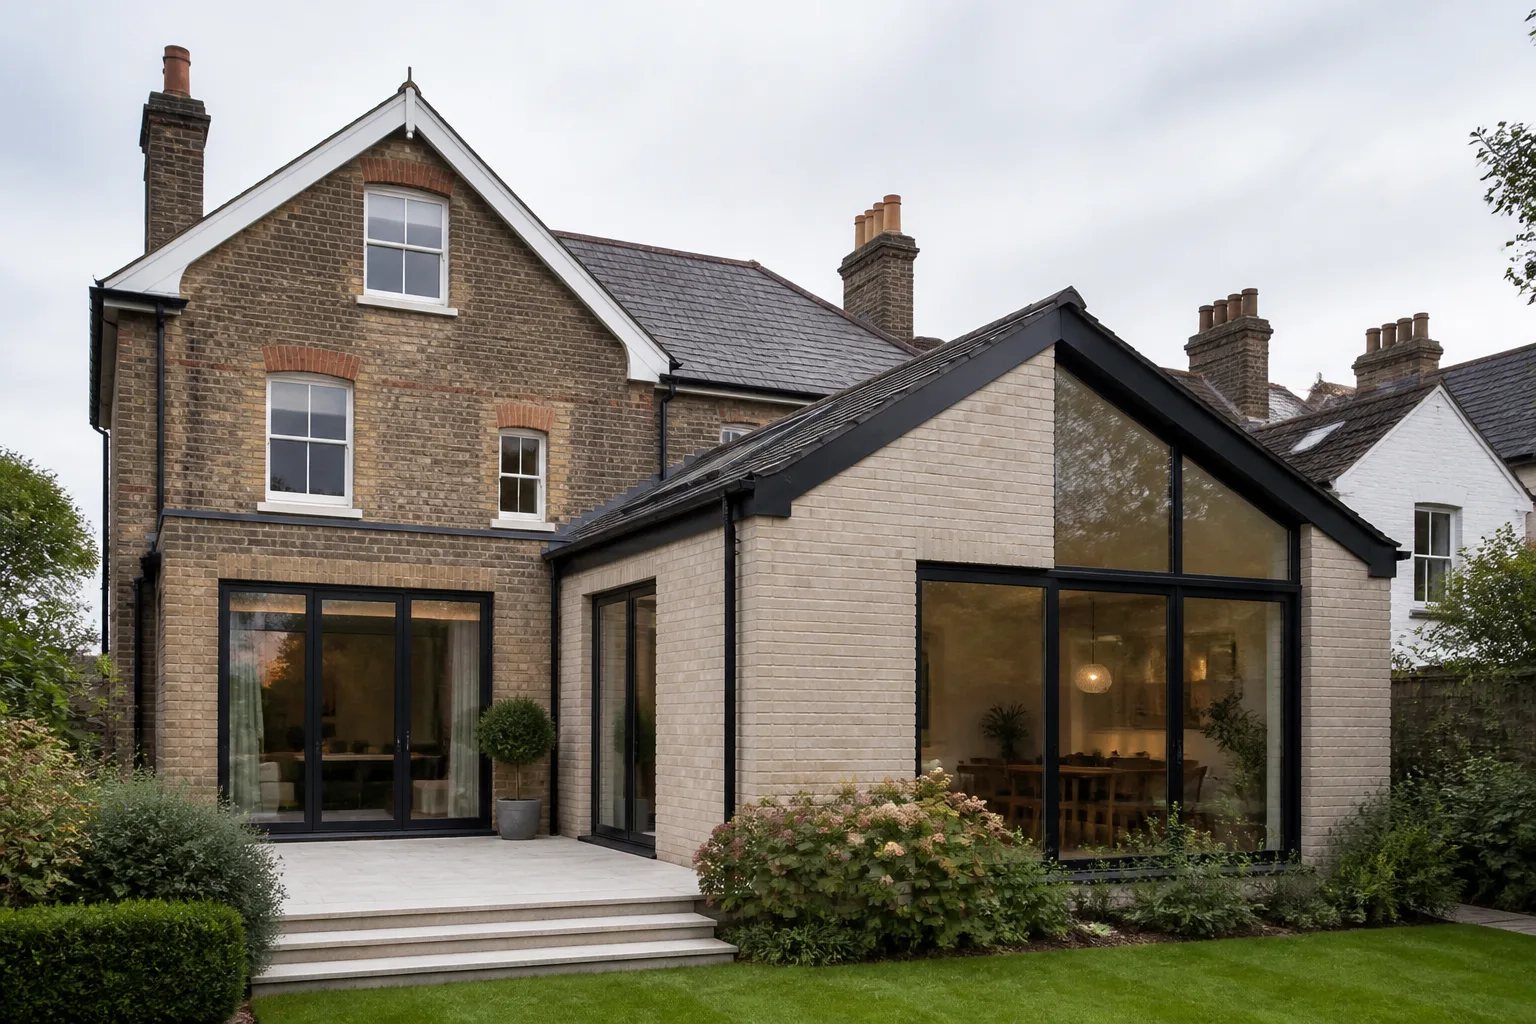
The visible composition depends on technical coordination. Roof and wall junctions must manage water, air, heat, and structural forces across the boundary between old and new construction. Maintenance access also deserves attention before exterior forms are finalized. Our Addition Design & Exterior Integration resource explains why these choices belong at the beginning of planning, not at the finish-selection stage.
Evaluate the rear yard as part of the project
A rear addition changes more than the building footprint. Excavation, construction access, existing hardscape, mature trees, exterior steps, downspouts, and the route of rainwater can all affect the design and build sequence.
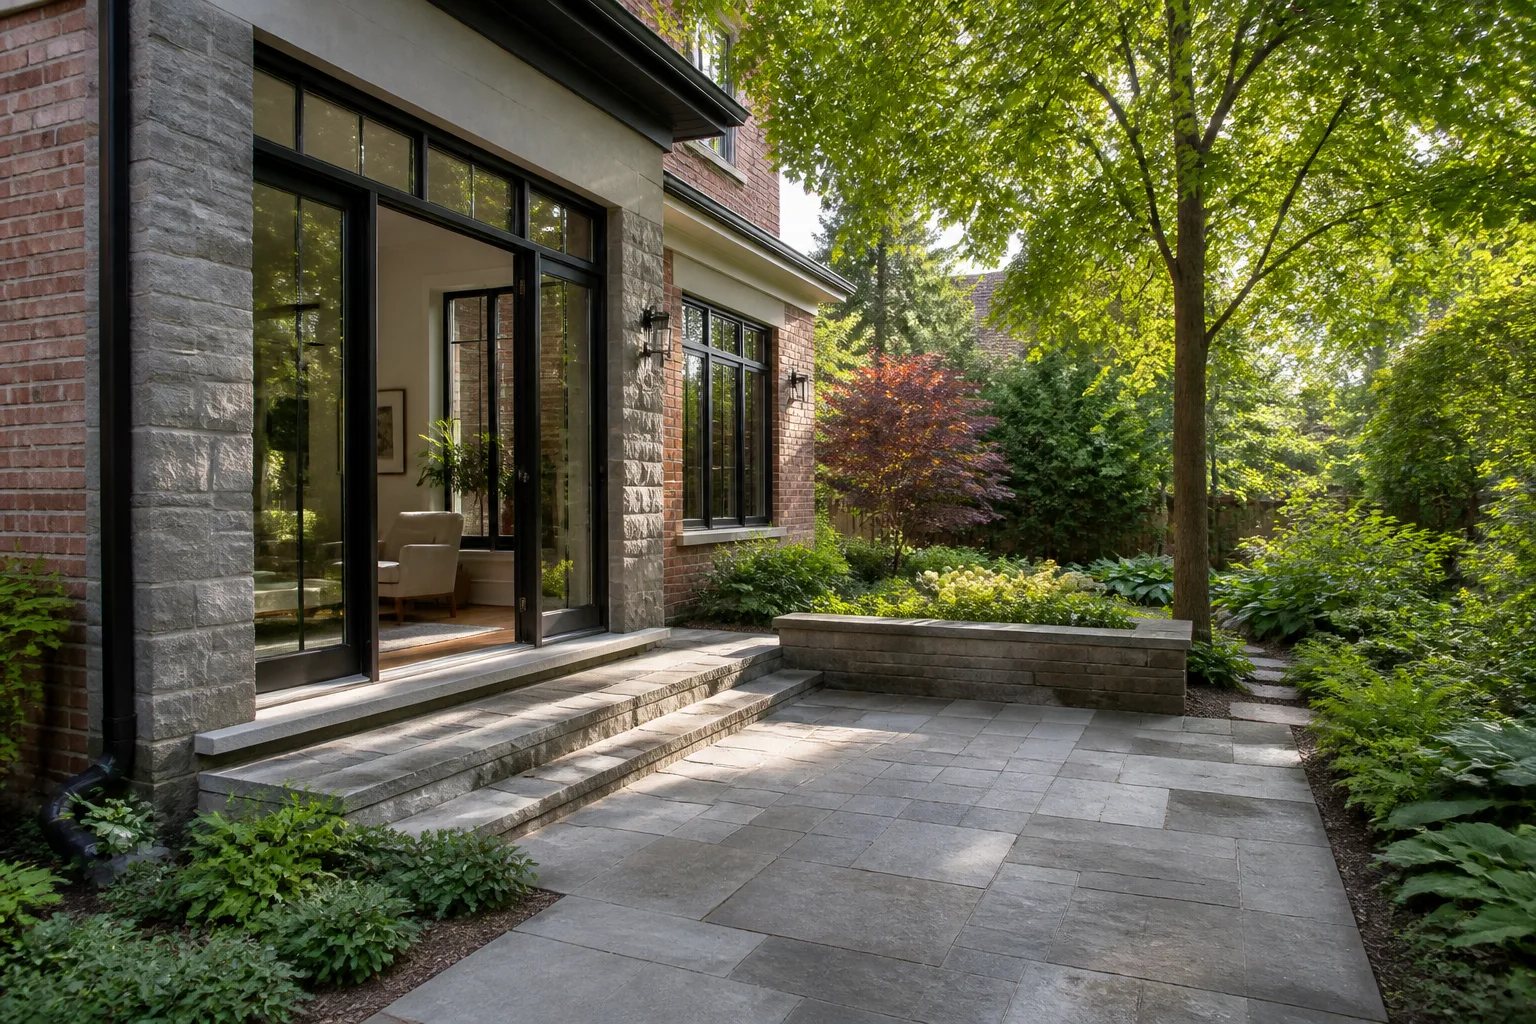
Side-passage width may influence how equipment and materials reach the rear yard. A route used for construction can disturb planting or hardscape well beyond the finished addition. New roof area also changes where water is directed, while a changed exterior threshold can affect patio height, paths, and grading. These conditions should be identified early so the final landscape and building meet intentionally.
Property-specific planning
A rear-yard concept is not a property approval
Setbacks, grading, tree protection, heritage status, and any conservation review depend on the actual address and proposal. Confirm the current approval path before treating a preferred rear footprint as certain.
Confirm what the property allows before committing to a footprint
In Oakville, a rear addition needs a property-specific review of zoning and building permit requirements. Tree protection, heritage status, grading, drainage, and Conservation Halton review can also be relevant depending on the address and scope. Passing one approval step does not establish that every other requirement has been met.
The Town of Oakville identifies home additions as building permit projects and directs applicants to review zoning before preparing a permit application. Its published addition guidance identifies a grading plan for additions greater than 50 square metres, while the exact submission requirements depend on the proposed work and property. Current municipal guidance and the actual site should always be confirmed before relying on a preliminary concept.
For a more detailed overview, see our pages on Oakville home addition zoning, Oakville home addition permits, and grading, drainage, and site planning.
Bring useful information to the first planning conversation
An early discussion does not determine whether a particular footprint, foundation solution, or approval path will work. It does provide a stronger starting point when the existing house and site are documented clearly.
Preparation checklist
What to gather before discussing a rear addition
Bring what you have. Even incomplete information can help distinguish known conditions from questions that need further review.
- An available property survey or measured dimensions, with its date noted.
- Photographs of the front, rear, and side elevations, rear yard, and rooms affected by the project.
- Any existing drawings and notes about prior structural, mechanical, or layout changes.
- A ranked room list and a short description of where the current main floor breaks down.
- A list of features to preserve, such as a valued room, mature trees, patio area, or garden view.
- Questions about site access, grade, drainage, heritage status, or known trees.
We can then discuss the rooms you need, the qualities of the house worth preserving, and the questions that need measurement or appropriate professional investigation. Explore our rear home addition approach when you are ready to consider the completed home rather than an addition in isolation.
Think in complete scope, not just new square footage
Two rear additions with a similar footprint can involve very different work. Beyond excavation, foundation, enclosure, and finishes, the scope can include demolition, weather protection, structural changes at the original rear wall, service upgrades or rerouting, repairs to affected rooms, exterior steps, landscape restoration, and access planning.
For that reason, an early project brief should identify both the new spaces and the existing-house work they trigger. Known conditions and open questions should be recorded separately. This creates a more honest basis for comparing options than a single area figure, and it helps keep a compelling rear room from being disconnected from the rest of the home.
The strongest rear addition is one where the new room, original house, roofline, garden, and site all support the same idea. Start with how you want to live in the completed home, then give the property-specific questions enough attention to test that direction properly.
Helpful answers
Frequently Asked Questions
Discuss Your Rear Addition Plans
Share the spaces that need to change and the parts of your home you want to preserve so we can begin with the right questions.