
Side additions for Oakville homes can be a strong way to gain space while preserving more of the rear yard, but a narrow strip beside a house is rarely simple unused space. A workable plan must fit the actual property, connect naturally to the existing layout, protect daylight in the original rooms, and account for construction access, structure, drainage, and applicable approvals.
At Oakville Home Additions, we design and build side home additions as part of a complete view of the house and site. The goal is not simply to add square footage. It is to create rooms that improve daily life while making the old and new parts of the home feel intentionally connected.
When a side addition is worth exploring
A side addition extends outward along one side of an existing home. It can suit a property where the rear yard is especially valued, where a side yard offers usable width, or where a particular room needs to expand without reorganizing the entire house.
The best use depends on how the addition changes the rooms beside it. A kitchen expansion, family area, office, bedroom suite, or service space each creates different requirements for privacy, plumbing, storage, glazing, and circulation. For example, widening a kitchen may create room for a more useful food-preparation and dining arrangement, but the new connection must not leave the original room with an awkward traffic route or no wall space for cabinetry.
Before settling on a footprint, compare at least two layout options with furniture, door swings, and walking routes shown. A room can look generous on an empty plan yet become constrained once seating, storage, a route to the garden, and everyday movement are included.
A side expansion is not automatically preferable to building at the rear or upward. A home addition feasibility review helps establish whether the side yard, existing structure, and larger project goals support that direction before a concept becomes too fixed.
Start with the real side-yard conditions
The apparent width between the house and a property line does not by itself establish a buildable addition. Existing windows, doors, steps, walkways, exterior equipment, mature trees, grade changes, and access routes can all affect what is practical. A current survey, when available, is a useful starting point because it documents the existing footprint and property dimensions.
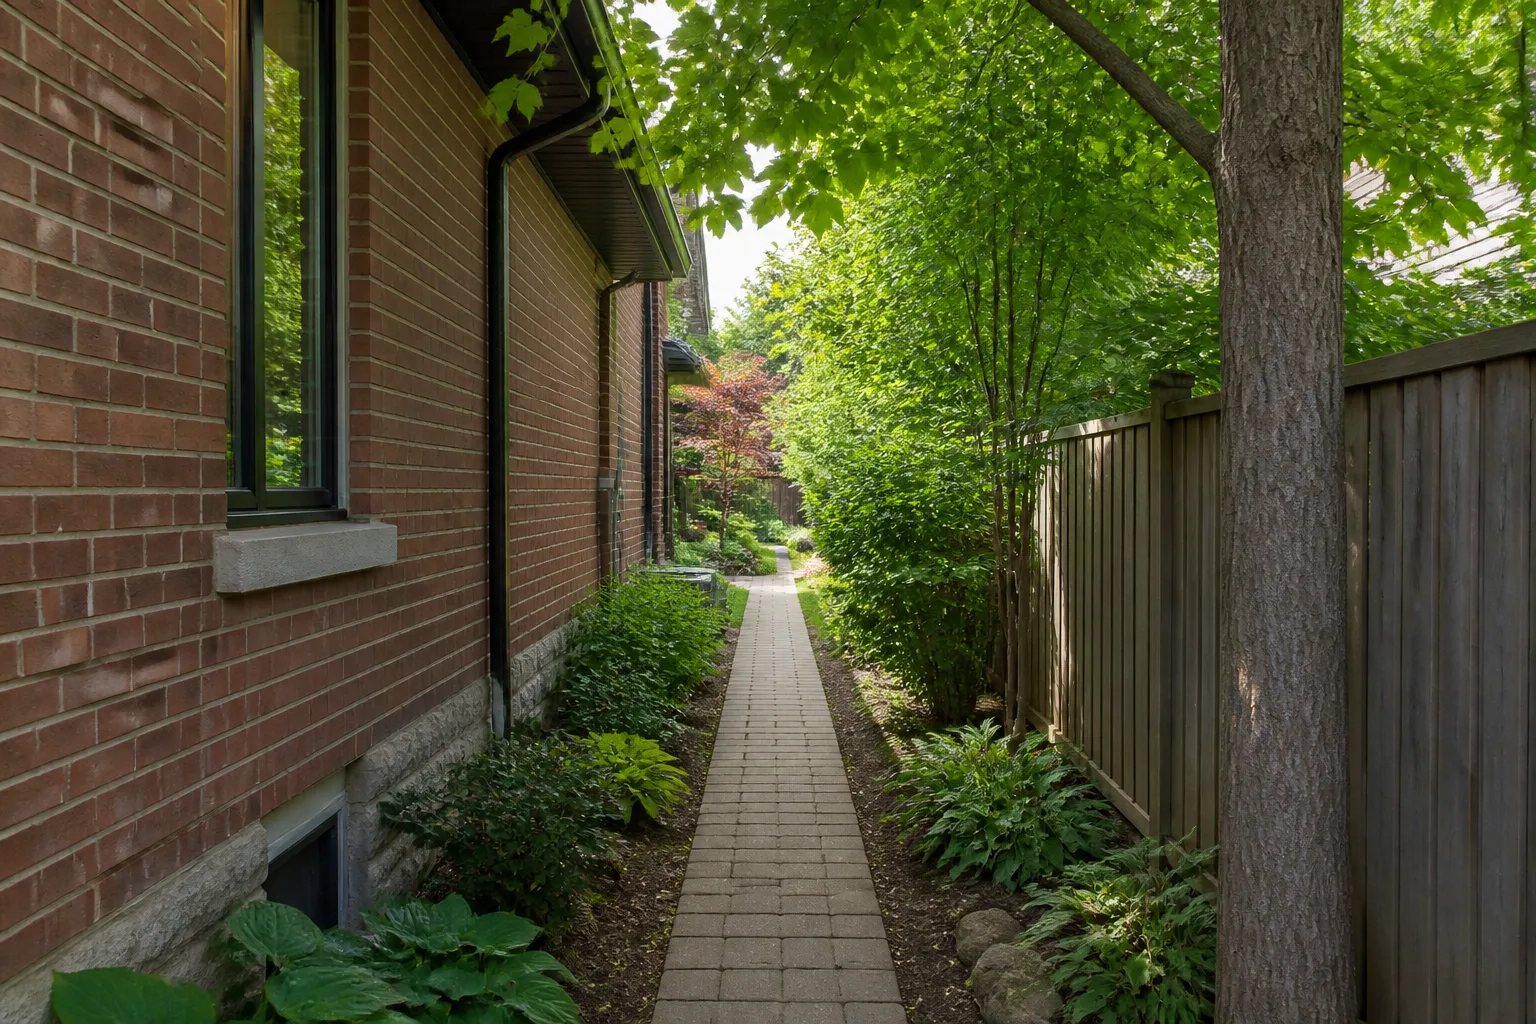
Setbacks and other zoning controls are property-specific. Rules of thumb borrowed from another street or neighbourhood are not a reliable basis for choosing an addition width. The proposal should be drawn against the actual survey and complete existing footprint, then checked against the applicable requirements. Our guide to Oakville home addition zoning explains why this early review matters.
Access deserves the same early attention. A narrow passage may affect excavation, material delivery, equipment movement, and protection of planting or hardscape. It also remains important after construction: the completed home may still need a practical route for walking, maintenance, and access to the rear yard.
Make the old and new rooms work as one plan
The opening between the original house and a side addition is often more consequential than the new room itself. It determines how people enter the space, what they see from the original rooms, where furniture can sit, and which walls remain available for storage or art.
Ask practical questions while the design can still move:
- Which existing doorway becomes the most natural route to the addition?
- Does the new connection improve circulation, or create a passage through a room that should remain quiet?
- Will a removed or relocated window change daylight in a kitchen, hallway, or dining area?
- What existing walls, floor levels, or concealed services need investigation before a structural opening is assumed?
- Will the addition change how the household reaches the garden, driveway, or entry?
Existing drawings can be incomplete, particularly in homes with earlier alterations. A measured review helps distinguish what is visible from what needs qualified investigation. That protects the project from being designed around an assumed wall, service route, or structural condition that later proves different.
For a larger reconfiguration, a side addition can be coordinated with an addition and whole-home renovation. This can make sense when the new footprint also changes the kitchen, main-floor circulation, finishes, or building systems in the original house.
Protect daylight, privacy, and exterior character
Side additions can alter more than floor area. They can cover side-facing windows, reduce how far daylight reaches into the centre of the house, or change the relationship between indoor rooms and the garden. Test window placement, room depth, and ceiling or window heights together rather than choosing glazing solely from an exterior elevation.
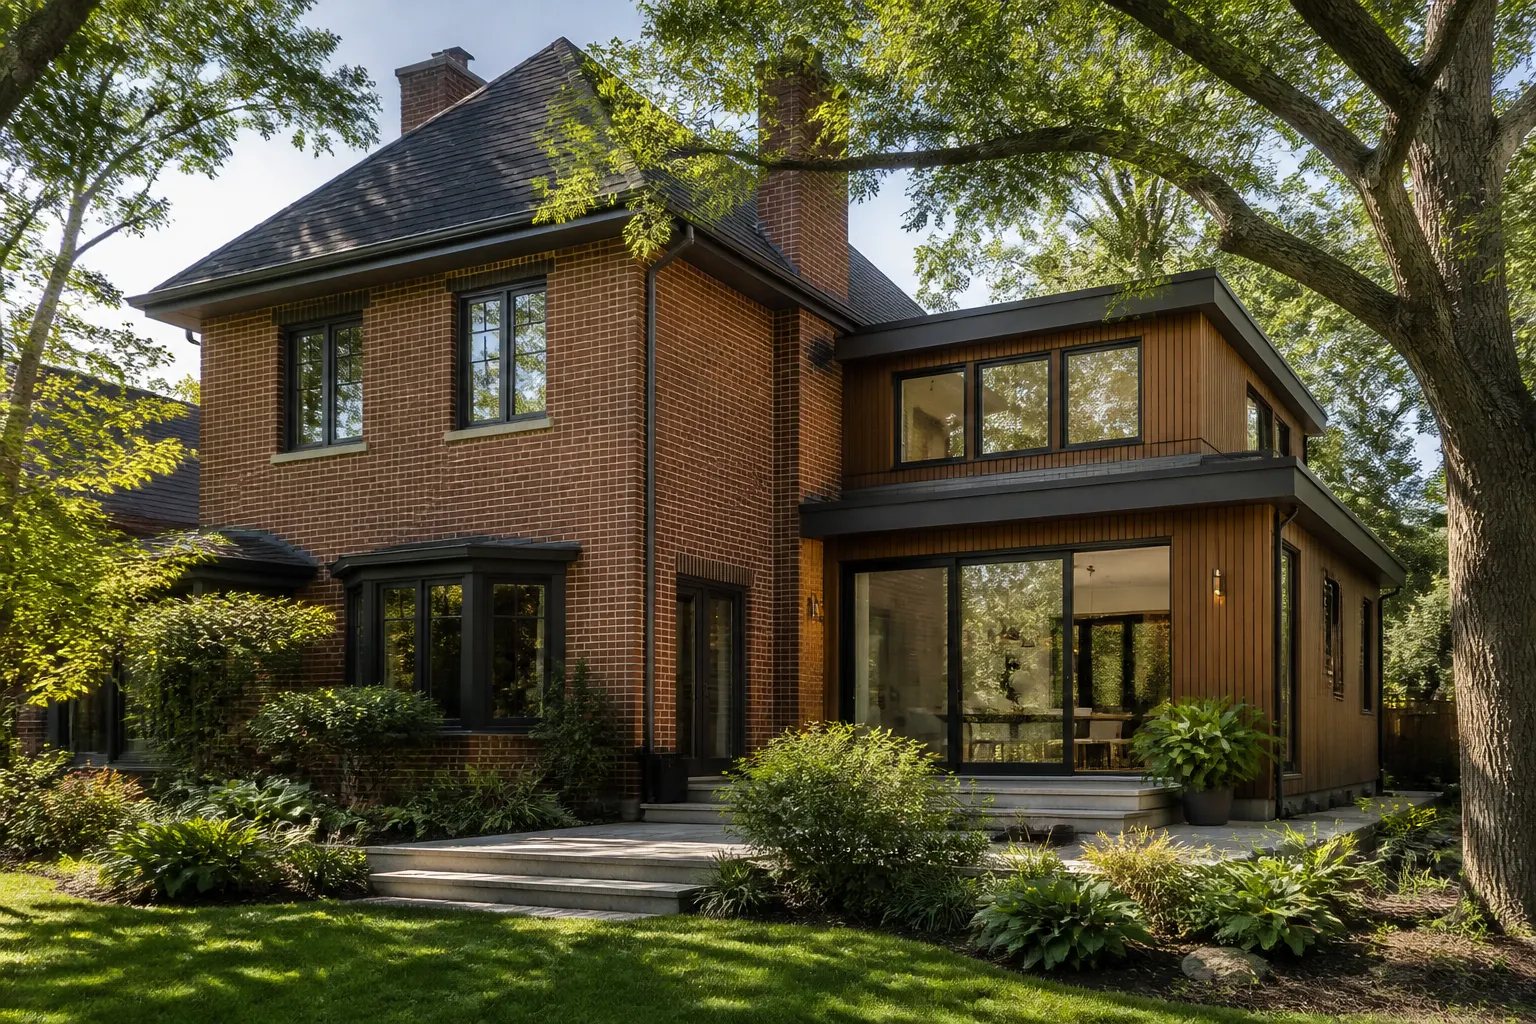
More glass is not always the answer. Window size and location should respond to the room’s furniture layout, privacy, outdoor views, orientation, comfort, and the needs of the adjacent original rooms. A new opening can improve one room while creating unwanted sightlines or heat and glare concerns in another.
The exterior should also be resolved from more than one viewpoint. Look from the front approach, along both side yards, and from the garden. Roof form, eave lines, wall alignment, window rhythm, and material transitions all influence whether the addition feels composed. Thoughtful integration does not require the new work to imitate every detail of the original house, but it does require the relationship to be deliberate. Learn more about the decisions involved in addition design and exterior integration.
Plan the technical junction, not just the visible finish
A side addition joins an existing building at foundations, floors, walls, rooflines, and services. Those junctions must be designed so structure, water management, air control, insulation continuity, and later maintenance are considered alongside appearance.
Floor and roof levels can be particularly revealing. A plan that looks straightforward from above may produce difficult transitions when ceiling heights, existing eaves, window heads, roof pitch, or grade are examined in section. The route of structural loads also needs appropriate assessment rather than assumption.
New space can require changes beyond the addition itself. Depending on the intended rooms and the actual home, the full scope may include structural work, heating and cooling distribution, plumbing, electrical work, finishes in existing rooms, and repaired exterior areas. A clear early brief should identify these linked items, rather than treating them as minor work outside the project.
Site planning matters from excavation through restoration
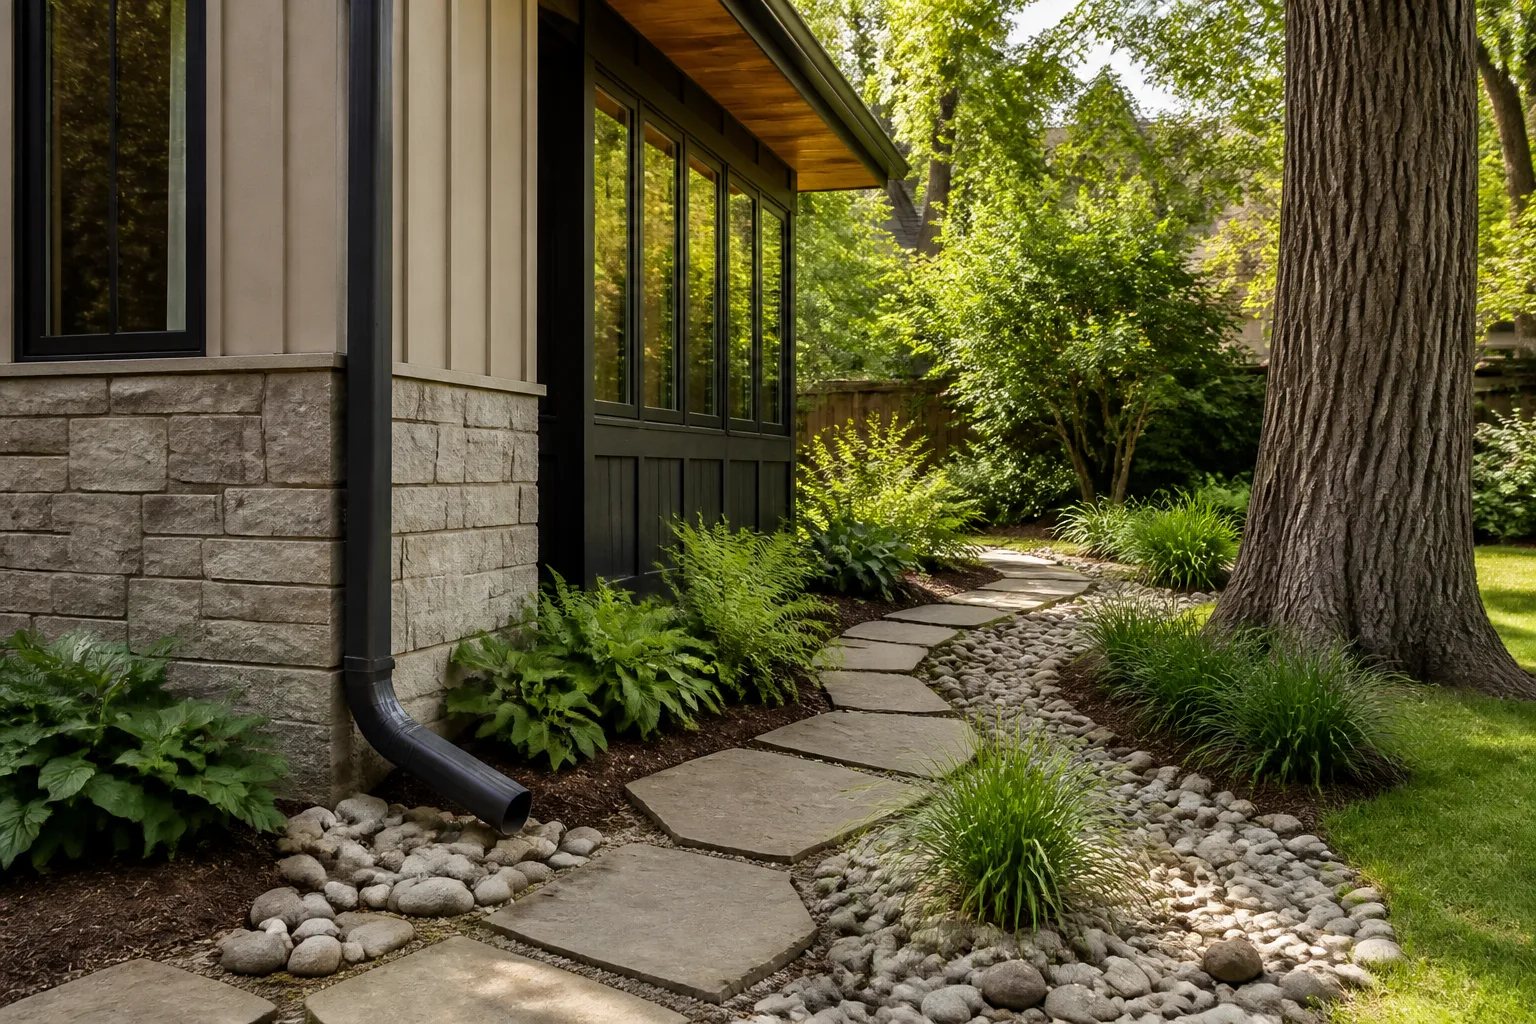
A narrow side yard concentrates many site decisions in one place. Excavation, staging, root protection, material storage, existing hardscape, and the route of rainwater all need coordination. The finished addition should meet the site with purposeful grading, exterior thresholds, paths, and landscape restoration.
Property-specific check
A narrow side yard can affect more than the addition footprint
Excavation access, material staging, tree roots, existing hardscape, and drainage can limit a side addition even when the space appears wide enough on a casual site visit. Review these conditions before committing to a room layout or exterior design.
Mature trees deserve attention even if they stand outside the proposed footprint. Roots can be affected by excavation, compaction, changes in grade, or an equipment route beside the house. Private, neighbouring, and municipal trees can all be relevant to planning. Our information on tree protection and home additions outlines issues to raise early.
Drainage should be reviewed as part of the complete site. New roof areas, altered grades, exterior doors, downspouts, walkways, and restored planting can change how water moves around the house. See our guide to grading, drainage, and site planning for the connected questions that should not be left until exterior work begins.
Confirm the Oakville approval path for the actual property
The Town of Oakville identifies an addition as work added to an existing building and directs homeowners to review zoning before preparing a building permit application. A building permit is generally part of an addition project, but the required documents and any other approvals depend on the actual property and scope.
Tree protection, heritage status, conservation review, grading, and demolition can introduce additional considerations. The Town’s published addition guidance identifies a grading plan for additions greater than 50 square metres, while other site and project conditions may require separate review. Approval of one element does not confirm every aspect of a proposed addition.
First conversation checklist
What to gather before exploring a side addition
These items help establish what is known about the home and what needs further investigation.
- An existing survey or available property dimensions
- Photographs of each exterior elevation, the side yard, garden, and relevant interiors
- Any previous drawings and known history of structural changes
- A ranked list of rooms, functions, and routines the addition should support
- Questions about trees, grade, drainage, heritage status, and construction access
Bring the available information to an early project conversation, but keep unknowns visible. A survey, photographs, old drawings, and a description of the rooms you want can clarify the next questions. They cannot certify that a particular footprint or approval route will work without property-specific review.
Choose a side addition based on the whole home
A successful side addition makes the existing home function better, not merely larger. The strongest early decisions connect the new room to daily routines, test the proposal against real dimensions and site constraints, and include the old-new junction, landscaping, and technical work in the same scope conversation.
We offer side home additions in Oakville for homeowners ready to explore how an outward expansion could fit their house, property, and long-term plans.
Helpful answers
Frequently Asked Questions
Talk Through Your Side Addition
Share the rooms you want to improve and the property details that may shape the project direction.