
A second-storey addition places new living space above an existing part of a house. For homeowners considering second-storey addition planning in Oakville, the central question is not simply whether another floor can fit. The stronger question is whether the new upper level, the rooms below it, the existing structure, roof form, building systems, and property can work together as one finished home.
This approach can preserve more ground-level yard than an outward expansion, but it can also introduce substantial changes inside the original house. A new stair, structural support, altered ceiling areas, service routes, and roof junctions all need early attention. At Oakville Home Additions, we design and build second-storey additions with the complete house and property in view, rather than treating the new floor as an isolated set of rooms.
1. Confirm the difference between a second storey and a two-storey addition
These terms describe different construction approaches. A second-storey addition adds space above an existing portion of the house. A two-storey addition expands outward on new foundation at both the main and upper levels. The difference matters because it changes the structural questions, the impact on the yard, and the way the new rooms connect to the original home.
A second-storey approach may be worth investigating when upper-level bedrooms, bathrooms, laundry, or a primary suite are the priority and retaining more of the ground-level landscape is important. It is not automatically the better choice. If the main floor also needs a major change, an outward addition or a coordinated renovation may deserve comparison. A home addition feasibility review helps bring the property, existing house, and intended daily use into the same early conversation.
2. Investigate structure before relying on the upper-floor layout
An existing footing, foundation, wall, or framing arrangement cannot be assumed to support an added storey. New floor and roof loads need a continuous path through the structure below and ultimately to an adequate foundation. That is why structural questions belong near the beginning of planning, before bedroom dimensions, window styles, or finish selections make a particular scheme feel fixed.
Older drawings may not reflect previous renovations, removed walls, or relocated mechanical systems. A careful review distinguishes what can be seen and measured from concealed conditions that need qualified investigation. The results may support the preferred arrangement, or they may point to a different configuration that is more practical and more coherent.
The main floor is part of this decision. Structural reinforcement, revised ceiling areas, and service runs can affect rooms below the proposed upper level. Include those existing-room changes in the early scope rather than treating them as minor repairs after the new floor is planned.
3. Solve stair placement and circulation before sizing rooms
A new stair can shape the entire project. It occupies valuable main-floor area, affects headroom and ceiling conditions, and establishes how people move between the original house and the upper floor. A generous new bedroom plan can lose much of its appeal if the stair creates an awkward corridor, blocks a useful wall, or interrupts the natural path through the kitchen, entry, or living room.
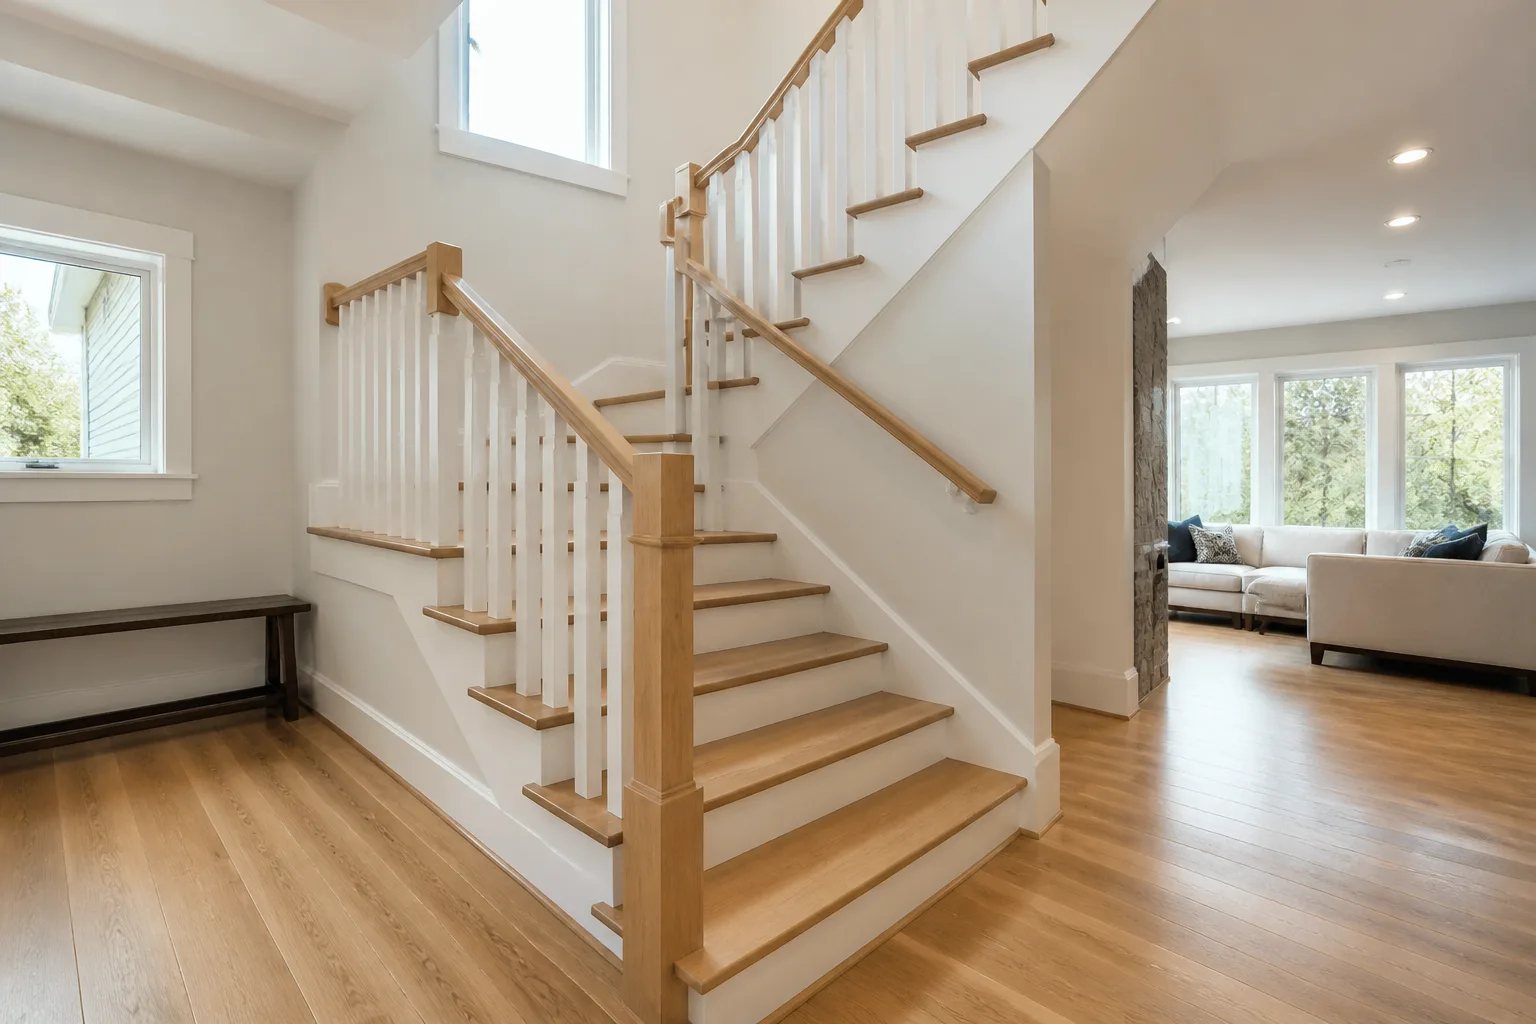
Test the stair on a measured plan of the complete existing footprint, not only within the proposed addition area. Then trace everyday routes: entering the house, reaching shared rooms, moving upstairs, and accessing the garden. Show door swings, furniture, storage, and the circulation space they require. An empty outline can look spacious while a furnished room becomes difficult to use.
It also helps to study the proposal in section. Floor heights, ceiling heights, window heads, eaves, and the existing roof can make an apparently simple connection more complicated once the house is viewed vertically as well as from above.
4. Plan daylight, privacy, and upper-floor use as one decision
The upper level needs more than a collection of room areas. Bedrooms, bathrooms, closets, laundry, and hallways need workable access, privacy, daylight, ventilation, and usable wall space. The placement of each window should make sense from inside the room and within the exterior composition.
New construction can cover an existing window or reduce the daylight reaching deeper into the original home. More glazing is not always the answer. Window size and position should be considered alongside furniture placement, privacy from neighbouring properties, outdoor orientation, comfort, and the remaining light in adjoining rooms.
Think beyond the first use of each room. A bedroom, study, guest room, or suite can change function over time, so a clear circulation route and sensible proportions can be more valuable than a layout tailored too narrowly to one moment.
5. Design the roofline and exterior as a complete composition
Adding a storey changes how the house appears from the front, side yards, and garden. Roof form, eave lines, wall alignment, window rhythm, and material transitions should be considered from each of those viewpoints. The goal is a deliberate relationship between old and new work, not necessarily an imitation of every original detail.
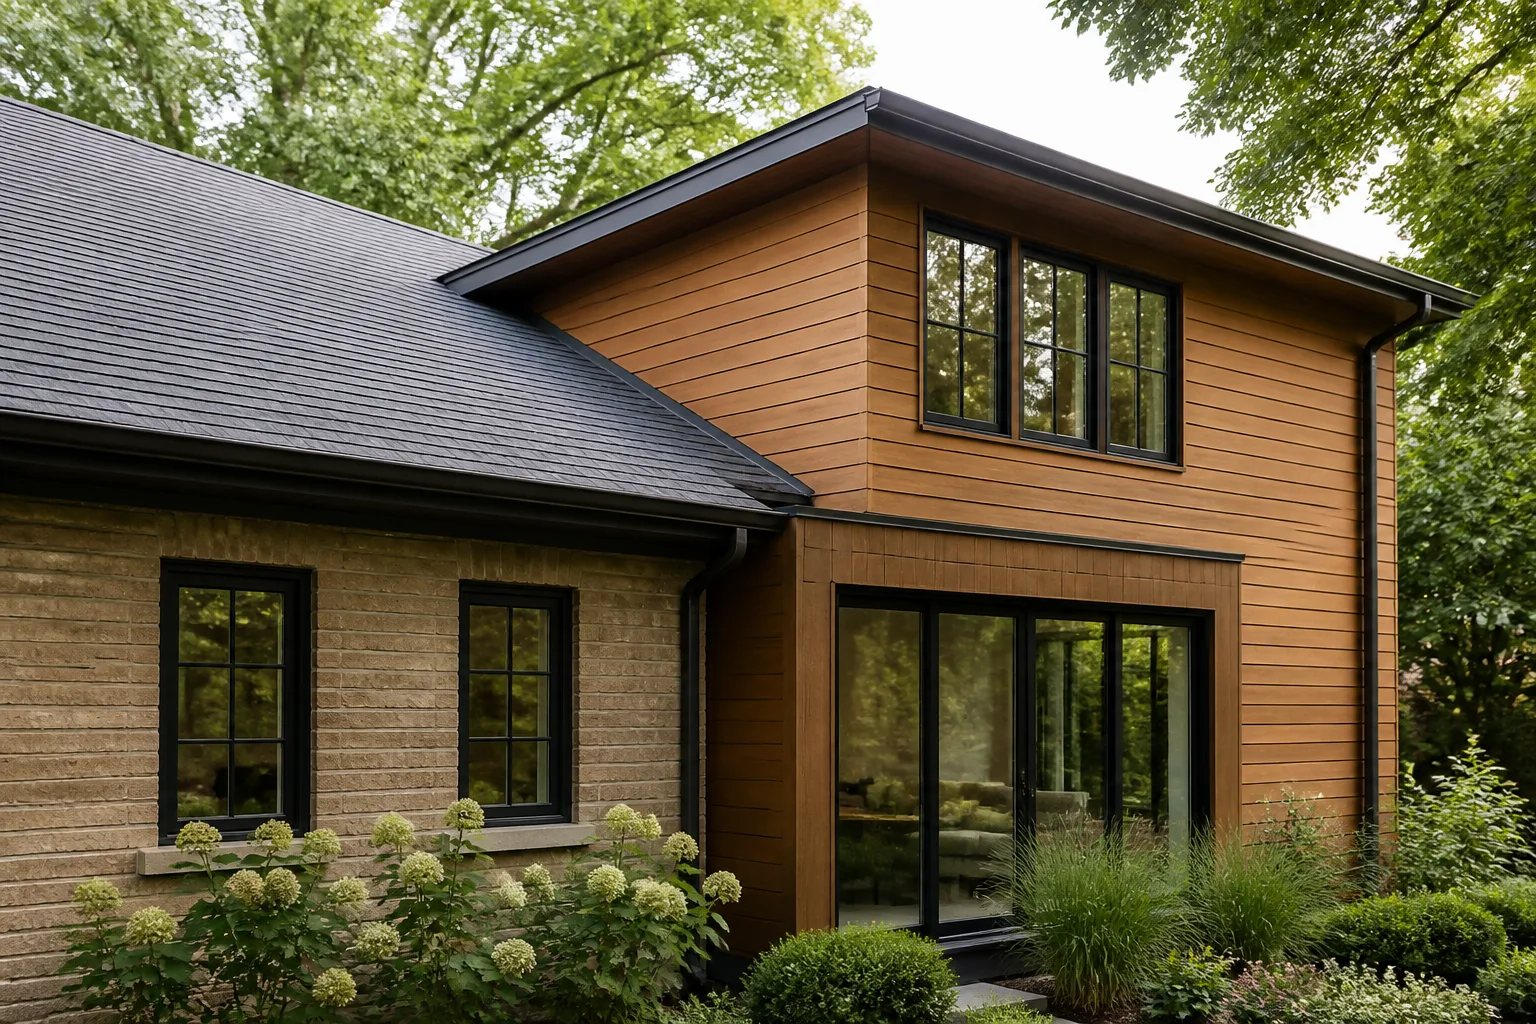
The visible exterior depends on technical decisions at the junction as well. A roof connection must manage water while allowing for structure and an appropriate building-envelope transition. New walls and windows must work with air, heat, and moisture control as well as the elevation. A costly finish cannot correct awkward proportions, an unresolved roof junction, or a poorly placed opening.
Our addition design and exterior integration approach considers these architectural relationships alongside the practical needs of the completed home.
6. Include systems, the site, and approvals in the real project scope
An added floor changes heating, cooling, ventilation, electrical, plumbing, and thermal-envelope demands. Bathrooms or laundry areas upstairs can affect plumbing routes, ventilation, and future access. New services may need to pass through original ceilings, walls, or finished rooms. Identifying these connections early makes it easier to compare project directions honestly.
The site also remains relevant even when the new area sits above existing walls. Roof work, material staging, access routes, mature trees, hardscape, and the way rainwater moves around the house all need coordination. The final scope may include repairs and restoration beyond the new upper rooms.
In Oakville, a home addition is a building permit project, and the Town directs homeowners to review zoning before preparing a permit application. Depending on the property and scope, tree protection, heritage status, conservation review, grading, drainage, and demolition considerations can also apply. A grading plan is identified in the Town’s published addition guidance for additions greater than 50 square metres. Requirements are property-specific and should be confirmed against the current guidance and actual address. Our resources on Oakville home addition zoning and home addition permits explain why these checks should happen early.
Property-specific approval check
A permit is not the only question to confirm
Oakville zoning, building permit requirements, tree protection, heritage status, conservation review, grading, and drainage are separate questions that can apply differently by address and scope. Confirmation of one approval does not establish that every other requirement has been met.
Start with the finished house, not the added square footage
Two second-storey concepts with similar upper-floor area can produce very different projects. One may require extensive work to the original main floor, a more complex roof transition, and significant service changes. Another may create a more useful circulation pattern while protecting daylight in the rooms below. Comparing only the new floor area leaves out the decisions that often define the final scope.
A useful early brief describes what is not working now, which rooms and qualities of the existing house matter most, and how the finished home needs to function. Keep unverified assumptions visible. It is better to investigate whether a wall, footing, service route, or approval path supports the idea than to build a polished concept around a condition that has not yet been confirmed.
Early planning checklist
What to bring to a first second-storey addition conversation
Bring what you have, but record what remains unknown so it can be investigated rather than assumed.
- An available survey or measured property dimensions, with its date noted
- Photographs of all exterior elevations, the yard, and interiors likely to change
- Previous drawings and any known history of structural, mechanical, or layout changes
- A ranked list of rooms, routines, and long-term needs the completed home should support
- Features worth protecting, such as a valued room, mature tree, garden area, or exterior view
- Questions about zoning, permits, grade, drainage, trees, heritage status, and construction access
A well-considered second-storey addition can create valuable space while preserving the character and daily function of the house below. The strongest starting point is a complete view of the existing home, the new upper level, and the conditions that connect them.
Helpful answers
Frequently Asked Questions
Discuss Your Second-Storey Addition
Share the rooms you want to create and the details you have about your home so we can begin with the right planning questions.